SOME SECTIONS MAY NOT BE OPEN TO THE PUBLIC
THE WALLED GARDEN AND THE CLOCK TOWER AT ST ANNE'S PARK [22 JULY 2026 - I USED A LEICA Q3]
St Anne’s Park in Raheny holds a rich history anchored in the legacy of the Guinness family. While the park is famous for its romantic riverbank follies, the Walled Garden and Clock Tower represent the practical, hard-working heart of the original 19th-century estate.
The Clock Tower: Folly or Functional Purpose?
Unlike the decorative "follies" scattered along the Naniken River—such as the Pompeiian Temple or the Herculanean House—the Clock Tower was not a folly. It served a strictly practical and managerial function on the estate.
Built in 1850 by Sir Benjamin Lee Guinness, the four-storey red-brick structure was designed as both a working gateway and a timekeeping hub for estate staff.
The Clock Mechanism: The clock, crafted by James Booth of Dublin, features a single dial facing eastwards, directed straight towards where the main mansion once stood.
The Bell: High within the tower hangs a heavy brass bell inscribed with Benjamin Lee Guinness's name and the family motto: Spes Mea in Deo ("My Hope is in God"). Its chime chimed work shifts, mealtimes, and daily routines across the hundreds of acres of grounds.
The Gateway: The ground floor featured a tall arched archway that served as the primary entrance for gardeners, wheelbarrows, and supplies entering the walled garden complex.
The Walled Garden & Layout Evolution
If you walk through the area today, you will notice distinct sub-sections divided by high stone and brick walls, alongside adjacent features like the Yew Circle. This segmented layout was not accidental, nor has it remained entirely static over the past century and a half.
Original 19th-Century Layout
In the Victorian era under Benjamin Lee Guinness and later his son, Lord Ardilaun (Arthur Guinness), the walled garden operated as an intensive, self-sustaining horticultural engine:
Production & Utility Zone: Internal walls segregated different growing environments. High walls created sheltered microclimates for fruit trees (peaches, figs, apples), vegetables, and cut flowers for the main house.
Glasshouse Complexes: A huge range of heated glasshouses, vineries, potting sheds, boiler rooms, and tool stores backed onto the sunny, south-facing brick walls.
Pleasure Grounds Transition: Immediately adjoining the functional garden was the Yew Circle—a formal circular garden bounded by clipped yew hedges, marble statues, and a central fountain basin where the family could promenade.
Changes Over the Years
The layout and usage changed dramatically across three key historical phases:
1939–1943 (Estate Sale & Fire): After the death of Lady Ardilaun and the eventual sale of the estate to Dublin Corporation in 1939, followed by the catastrophic destruction of the main house by fire in 1943, the estate lost its private domestic purpose.
Mid-to-Late 20th Century: Dublin Corporation (now Dublin City Council) transformed the private estate into a major public park. During this period, many of the original Victorian glasshouses fell into disrepair and were removed. Portions of the walled enclosure were repurposed for municipal plant nurseries, depot storage, and public display plots.
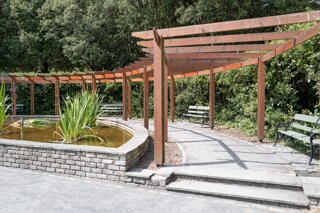
Modern Conservation Era: In recent decades, Dublin City Council has undertaken extensive restoration across the park’s built heritage. The sections inside and around the walled garden were reorganised to include community garden spaces, ornamental herbaceous borders, public footpaths, and heritage displays, while the neighbouring Red Stables complex was converted into an arts centre and café.
Thus, while the dividing brick walls reflect the original Victorian strategy of partitioning kitchen crops and protecting delicate plants, the current flow and internal spatial division have been adapted to accommodate modern public parkland visitor use.
St Anne’s Park in Raheny holds a rich history anchored in the legacy of the Guinness family. While the park is famous for its romantic riverbank follies, the Walled Garden and Clock Tower represent the practical, hard-working heart of the original 19th-century estate.
The Clock Tower: Folly or Functional Purpose?
Unlike the decorative "follies" scattered along the Naniken River—such as the Pompeiian Temple or the Herculanean House—the Clock Tower was not a folly. It served a strictly practical and managerial function on the estate.
Built in 1850 by Sir Benjamin Lee Guinness, the four-storey red-brick structure was designed as both a working gateway and a timekeeping hub for estate staff.
The Clock Mechanism: The clock, crafted by James Booth of Dublin, features a single dial facing eastwards, directed straight towards where the main mansion once stood.
The Bell: High within the tower hangs a heavy brass bell inscribed with Benjamin Lee Guinness's name and the family motto: Spes Mea in Deo ("My Hope is in God"). Its chime chimed work shifts, mealtimes, and daily routines across the hundreds of acres of grounds.
The Gateway: The ground floor featured a tall arched archway that served as the primary entrance for gardeners, wheelbarrows, and supplies entering the walled garden complex.
The Walled Garden & Layout Evolution
If you walk through the area today, you will notice distinct sub-sections divided by high stone and brick walls, alongside adjacent features like the Yew Circle. This segmented layout was not accidental, nor has it remained entirely static over the past century and a half.
Original 19th-Century Layout
In the Victorian era under Benjamin Lee Guinness and later his son, Lord Ardilaun (Arthur Guinness), the walled garden operated as an intensive, self-sustaining horticultural engine:
Production & Utility Zone: Internal walls segregated different growing environments. High walls created sheltered microclimates for fruit trees (peaches, figs, apples), vegetables, and cut flowers for the main house.
Glasshouse Complexes: A huge range of heated glasshouses, vineries, potting sheds, boiler rooms, and tool stores backed onto the sunny, south-facing brick walls.
Pleasure Grounds Transition: Immediately adjoining the functional garden was the Yew Circle—a formal circular garden bounded by clipped yew hedges, marble statues, and a central fountain basin where the family could promenade.
Changes Over the Years
The layout and usage changed dramatically across three key historical phases:
1939–1943 (Estate Sale & Fire): After the death of Lady Ardilaun and the eventual sale of the estate to Dublin Corporation in 1939, followed by the catastrophic destruction of the main house by fire in 1943, the estate lost its private domestic purpose.
Mid-to-Late 20th Century: Dublin Corporation (now Dublin City Council) transformed the private estate into a major public park. During this period, many of the original Victorian glasshouses fell into disrepair and were removed. Portions of the walled enclosure were repurposed for municipal plant nurseries, depot storage, and public display plots.
Modern Conservation Era: In recent decades, Dublin City Council has undertaken extensive restoration across the park’s built heritage. The sections inside and around the walled garden were reorganised to include community garden spaces, ornamental herbaceous borders, public footpaths, and heritage displays, while the neighbouring Red Stables complex was converted into an arts centre and café.
Thus, while the dividing brick walls reflect the original Victorian strategy of partitioning kitchen crops and protecting delicate plants, the current flow and internal spatial division have been adapted to accommodate modern public parkland visitor use.


THE CLOCK TOWER AND WALLED GARDEN