SERVICE PROVIDED BY GOOGLE
The New Dominick Street School And Granby Lane
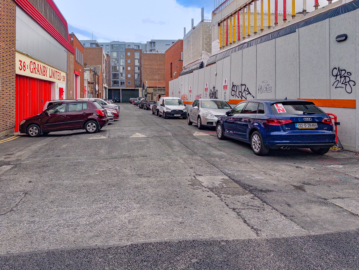
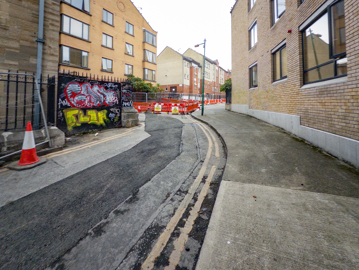
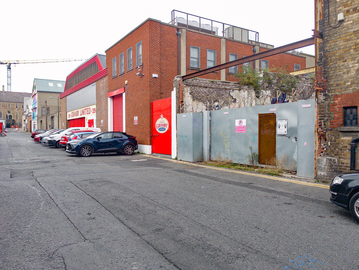
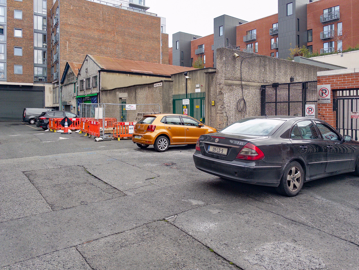
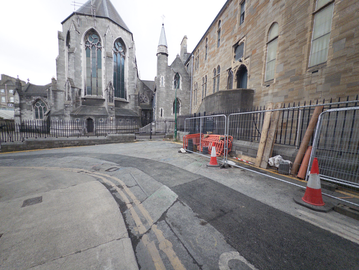
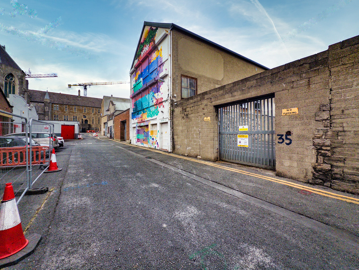
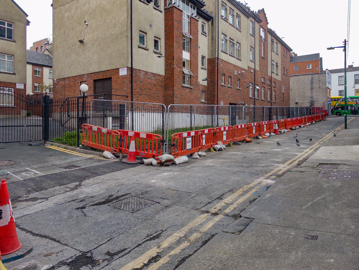
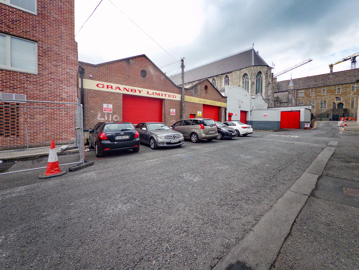
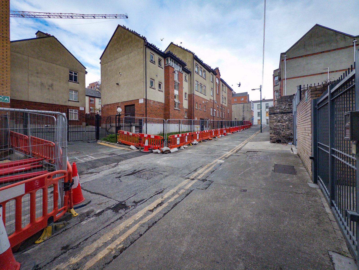
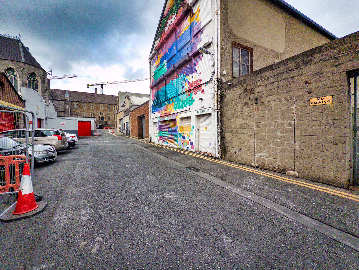
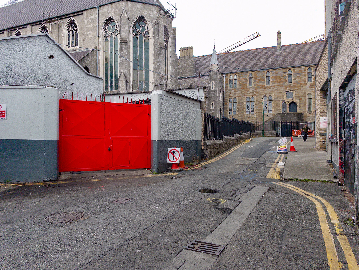
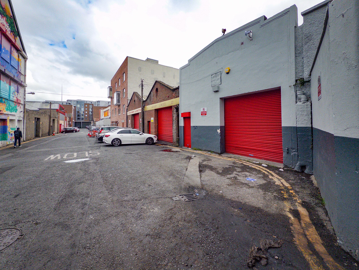
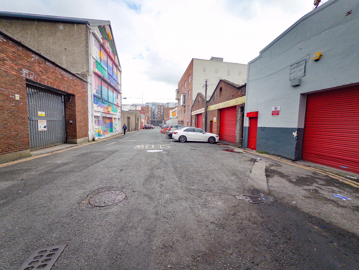
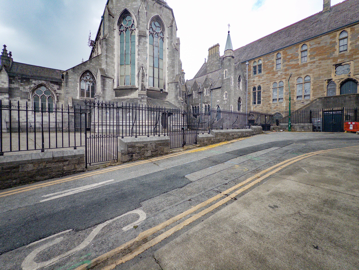
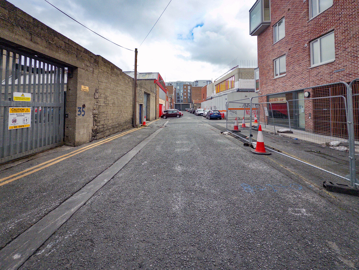
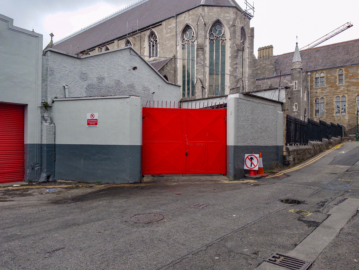
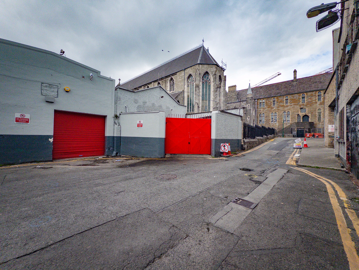
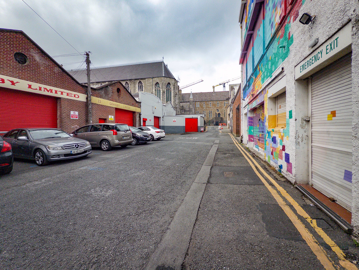
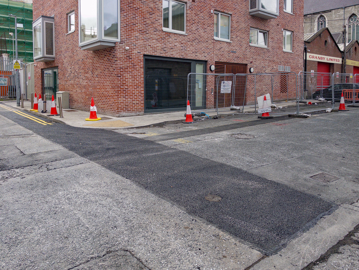
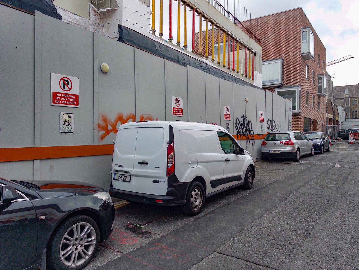
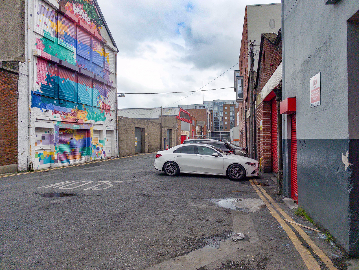
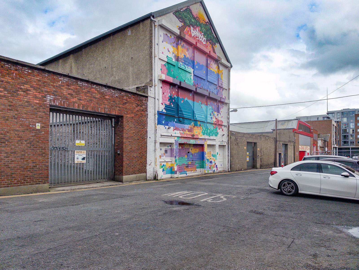
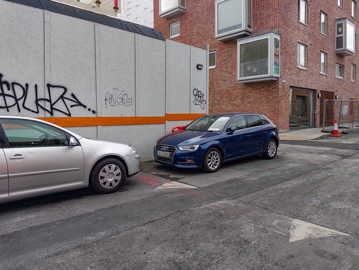
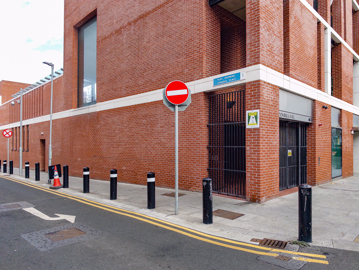
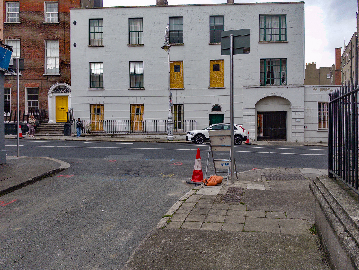
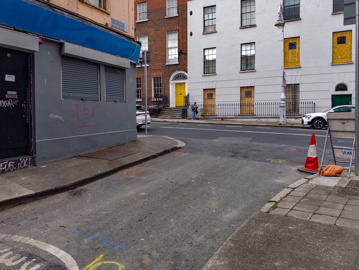
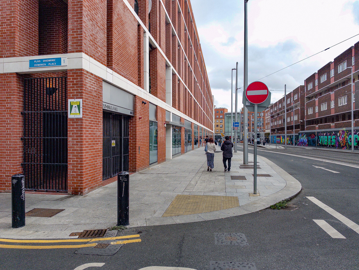
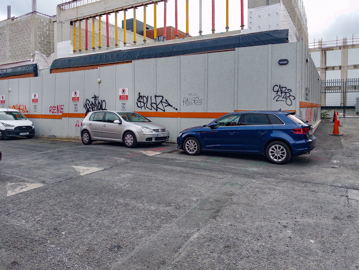
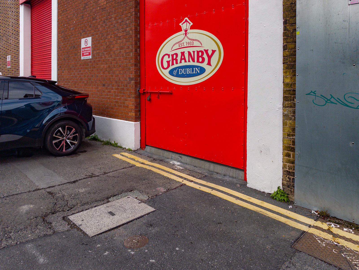
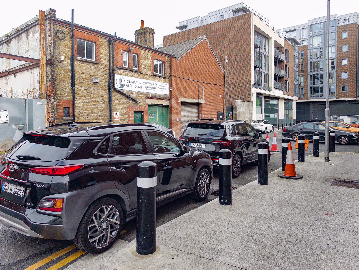
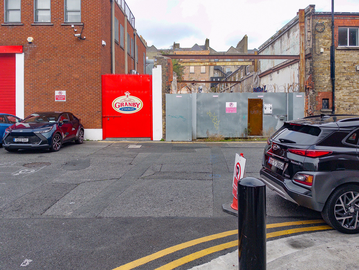
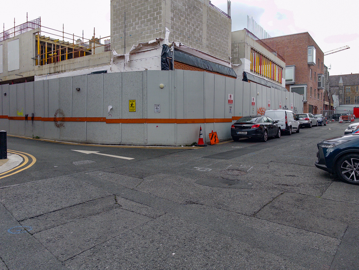
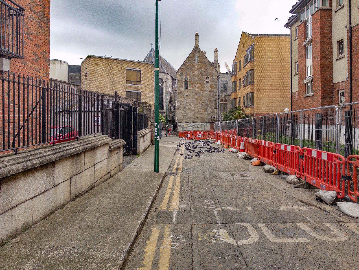
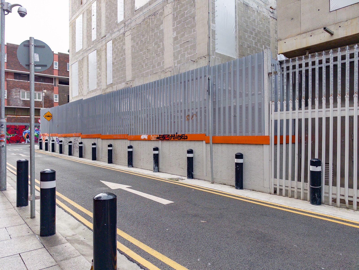
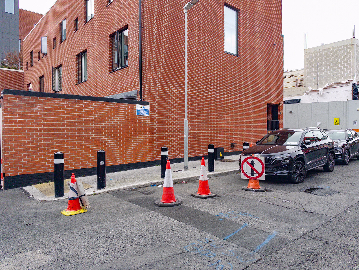
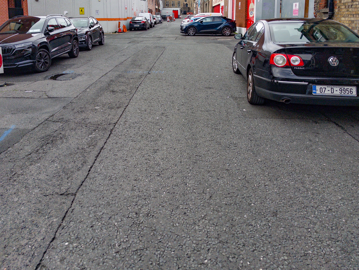
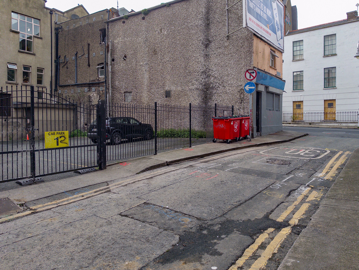
When I was young a school friend who lived above a shop or pub on Granby Row was given the nickname “Big Sausage” because Granby Sausages was the local industrial anchor.
The Stalled Complex: The New Dominick Street School (Gaelscoil Choláiste Mhuire)
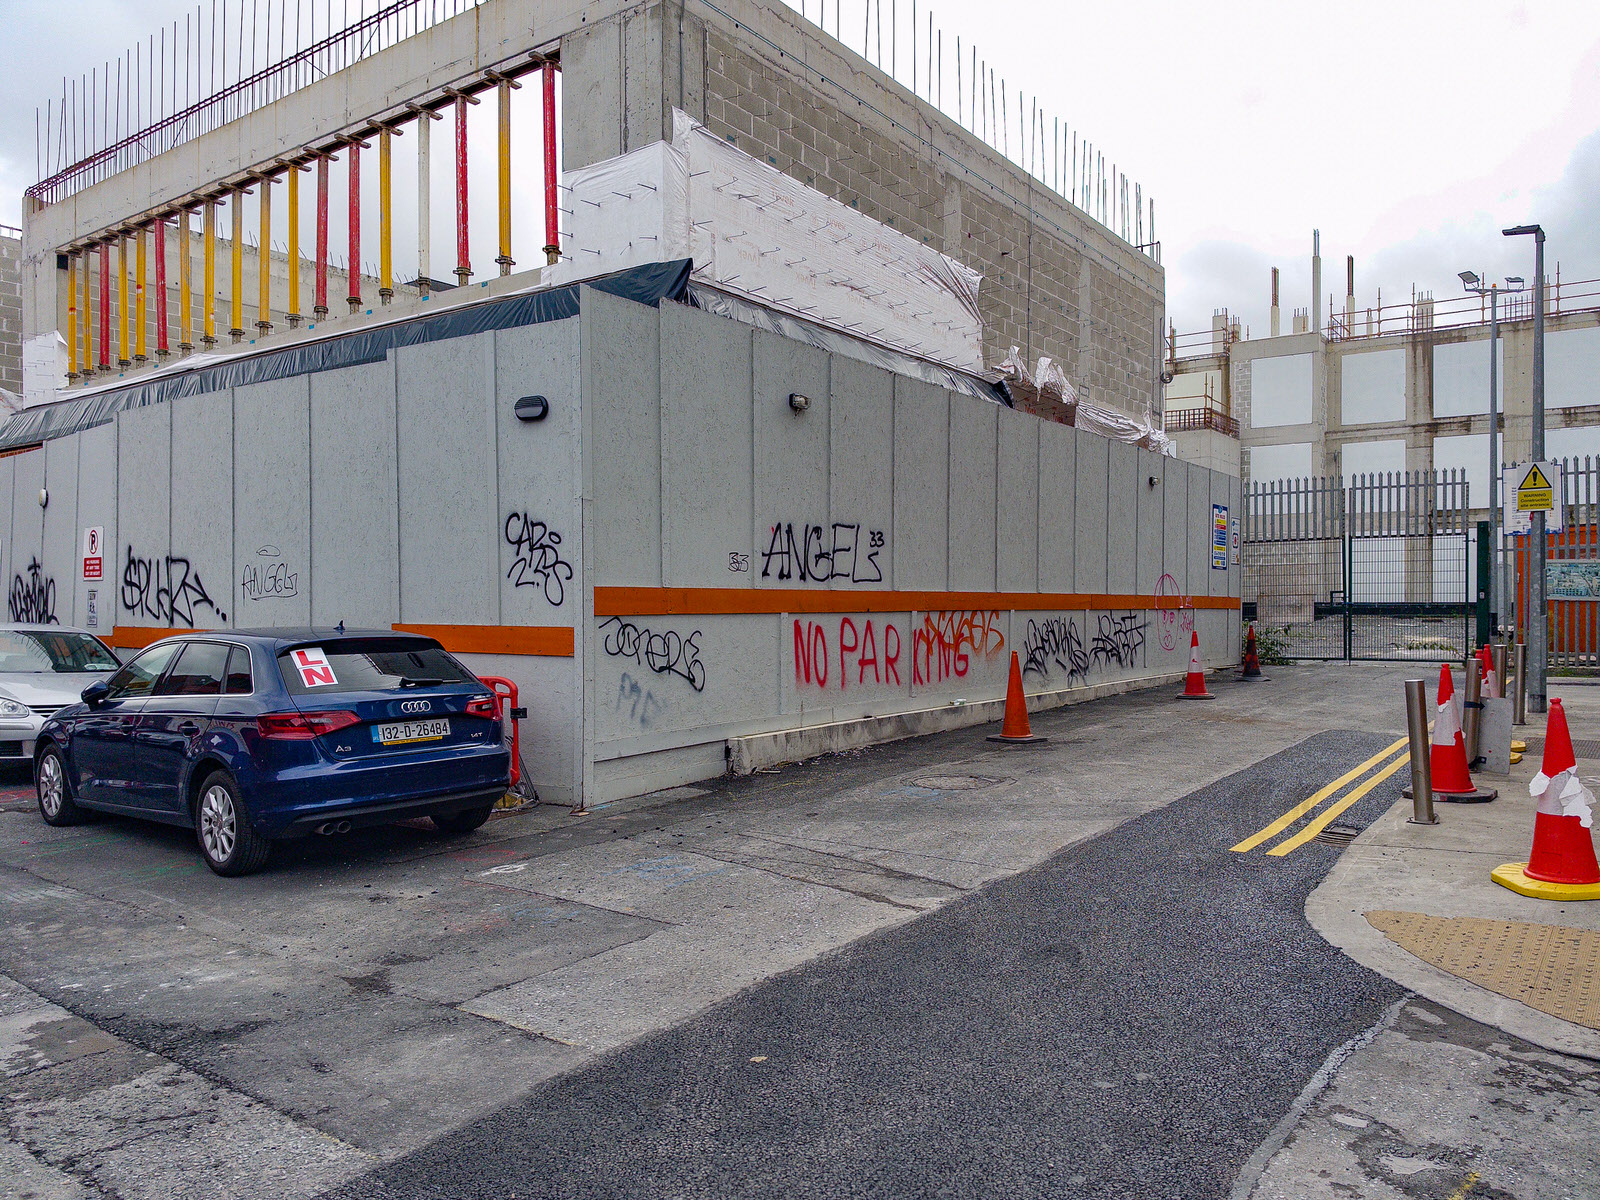
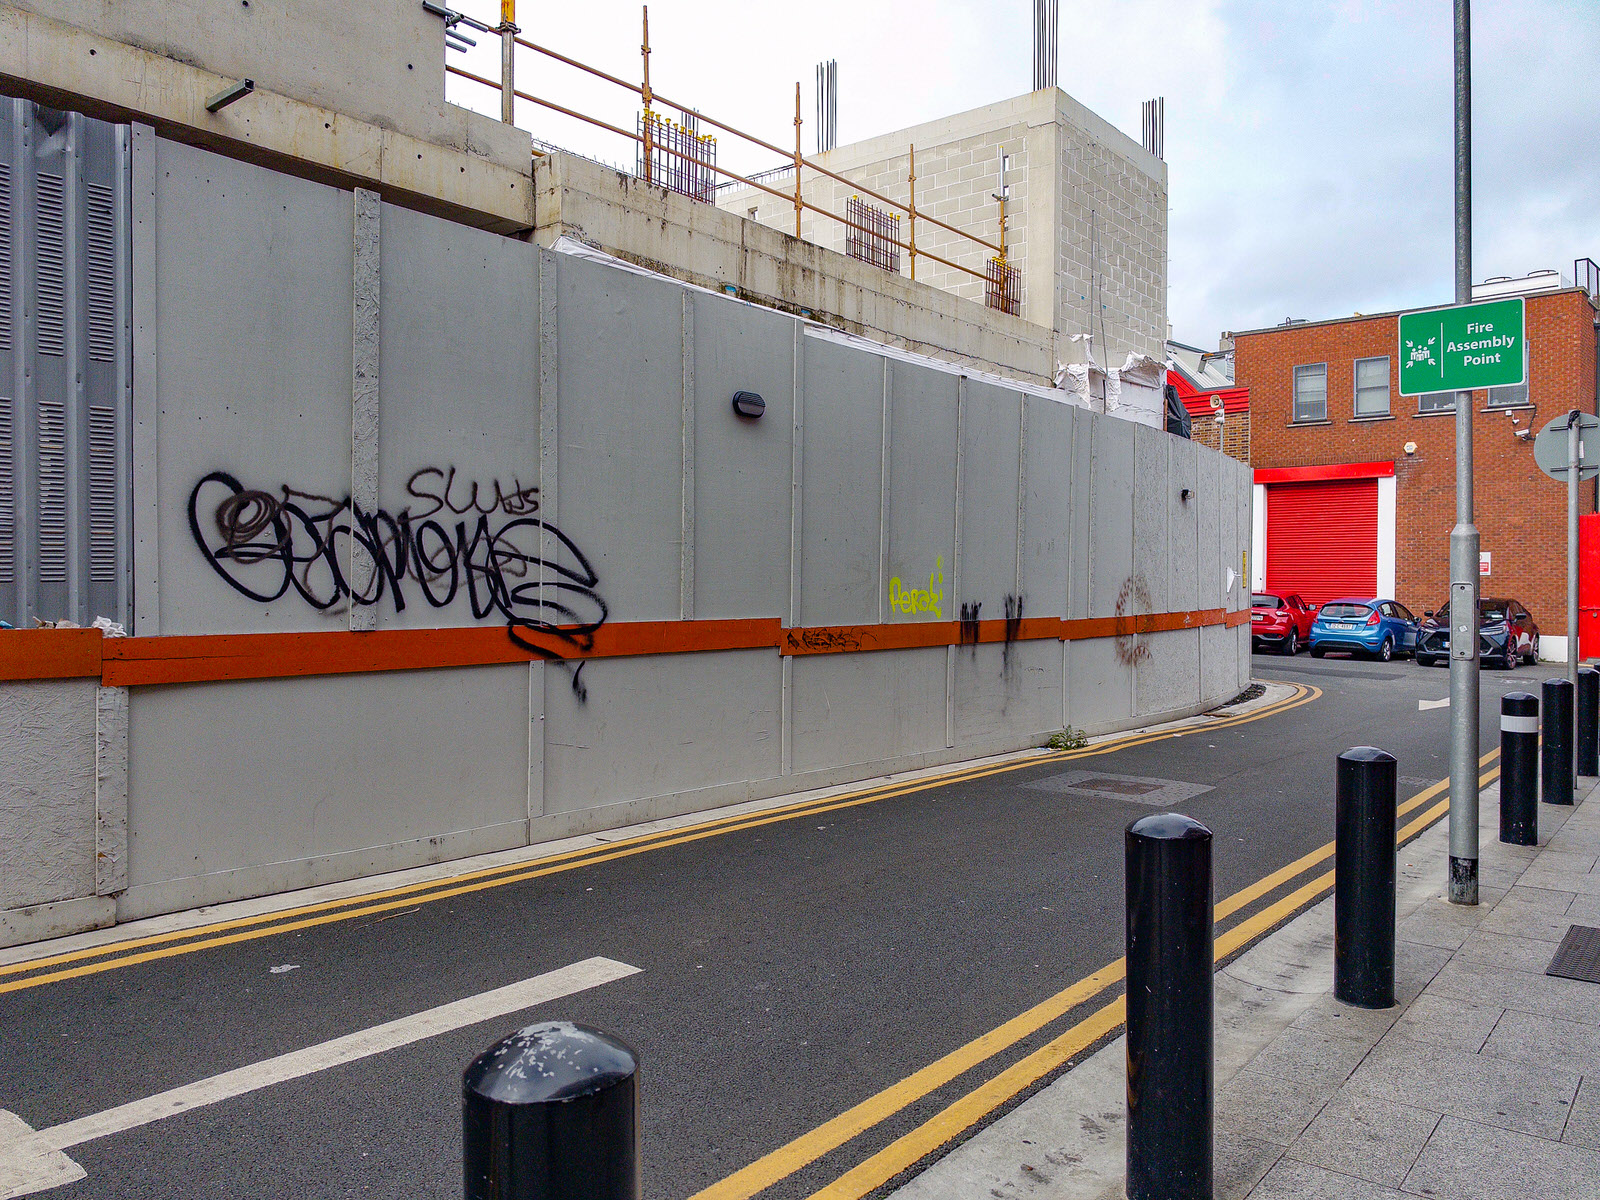
The prominent, hoarded site occupying the corner where Dominick Place, Granby Place, and Dominick Street Lower meet is the new 16-classroom primary school campus commissioned by the Department of Education:
The Connection to Parnell Square: For decades, Coláiste Mhuire was inextricably linked with the Georgian terrace on Parnell Square North and later Parnell Square East. The new complex at Dominick Street Lower / Dominick Place was commissioned specifically to provide a modern, permanent facility for Gaelscoil Choláiste Mhuire, bringing the pupils across to this regenerated parcel.
Architectural Scheme & Scale: Designed by Denis Byrne Architects, the complex was conceived as a stepped structure ranging between two, four, and five storeys. Due to the high density of the surrounding streetscape, the design features rooftop terraced play areas and ball courts alongside an in-situ reinforced concrete frame and brick envelope.
Delays & Stoppages: Construction on the site has contended with severe delays, site logistics, and contractor challenges that have repeatedly pushed back its planned completion date (originally slated for mid-2025), leaving the structural frame and extensive site hoardings lingering opposite Granby’s dispatch yard and adjacent mews.
The Dominick Place / Granby Lane Nexus: Modern Infill & Delays
Directly bounding this school development is the modern Dominick Hall / Dominick Place regeneration corridor:
Dominick Place: Designed as part of the wider masterplan by Carr Cotter & Naessens with Denis Byrne Architects for Dublin City Council (DCC), Dominick Place itself was laid out as a new east–west link street defined by a terrace of five townhouses connecting Lower Dominick Street through to Granby Place and Granby Lane.
Dominick Street West Social Housing Delays: Facing this scheme across the Luas tracks, the regeneration of the 1960s flat blocks on Dominick Street West has been prolonged. Initially intended as an exemplar deep retrofit project using digital twins, foundational surveys revealed that the structures lacked sufficient piling to take additional floors without an external exoskeleton. DCC consequently abandoned the retrofit in favour of complete demolition and rebuild, adding years of planning, clearing, and hoarding to the area.
Granby Lane Supportive Housing: Along Granby Lane itself, high-density supportive infill schemes have been completed in stages. Most notably, the Paddy McGrath Housing Project operates Talbot House (at 9/9A Granby Lane) and 20A Dominick Place—designed by FKL Architects—providing specialist residential accommodation featuring projecting bay windows and rooftop community gardens.
The Industrial Anchor: Granby Sausages
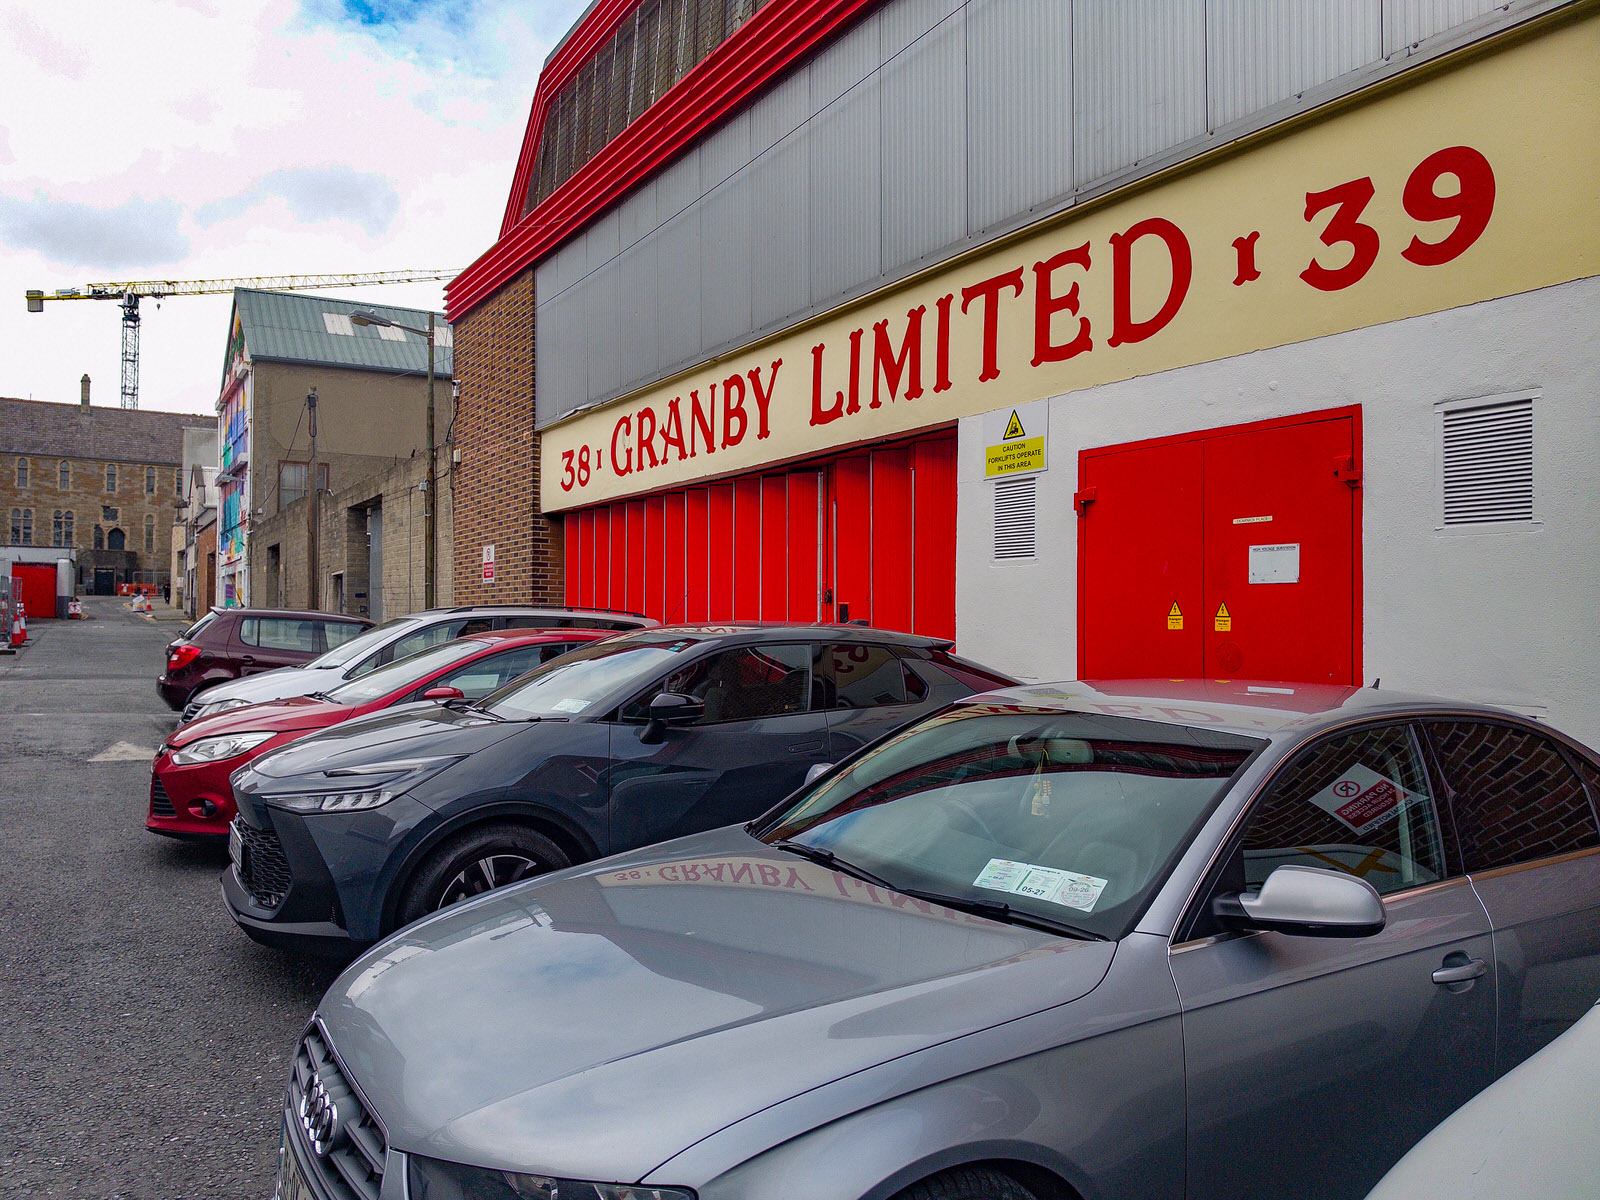
Despite widespread residential and educational redevelopment, the immediate laneway junction is dominated by Granby Ltd (Granby Sausages) at 38–40 Granby Place:
An Inner-City Survivor: Founded in 1933 by the Kavanagh family, Granby is virtually the last surviving traditional meat producer operating in central Dublin. In the mid-twentieth century, the Rotunda and North City district teemed with pork curers, abattoirs, and victuallers; while others migrated to outer-suburban industrial estates, Granby modernised within its original footprint.
Streetscape Character: Operating its four-generation dispatch depot, loading bays, and traditional Friday factory shop directly within this narrow mews network, the firm’s vans and daily deliveries maintain a lively, working industrial atmosphere cheek-by-jowl with the quiet mews and stalled civic sites.
Historical Evolution: Granby Row, Granby Lane, and Dominick Street
The Marquess of Granby & Mid-Georgian Layout: Granby Row was laid out between 1758 and 1773 as the western flank of Rutland Square (now Parnell Square). It was named in tribute to John Manners, Marquess of Granby (1721–1770), the British cavalry hero of the Battle of Warburg (1760), whose bare-headed charge gave rise to the phrase “going at it bald-headed”.
Service Lanes (Granby Lane and Granby Place): Granby Lane and Granby Place were established as rear service laneways behind the stately townhouses of Granby Row and Dominick Street, housing stables, carriage houses, coal cellars, and coachmen’s lodgings.
Tenement Era and Modern Clearance: Following the Act of Union (1800), the migration of the aristocracy precipitated a decline across Dublin’s northern Georgian core, transforming grand residences into tenements. In the late 1950s and 1960s, extensive Dublin Corporation clearances led to the demolition of deteriorating Georgian terraces to build council flat complexes and light industrial yards, establishing the urban patchwork visible today.
PUNK PIGEONS BY PAUL GONNELLY IS AN EXAMPLE PAINT-A-BOX STREET ART IN CONTEXT

NEAR 30 MANOR STREET – THE PIGEON HOUSE


On Manor Street in Stoneybatter, a traffic light control box features “Punk Pigeons,” a vibrant piece of street art by Paul Gonnelly. This work, part of the Dublin Canvas ‘Paint-a-Box’ project, is a colourful tribute to the area’s well-known, and often pesky, pigeon population.
The artwork is inspired by a complex local story. A nearby house at 30 Manor Street became informally known as the “Pigeon House” due to a resident who enthusiastically fed the local feral pigeons. Over time, the excess food also attracted rats, leading some to dub it the “Rat House.” Gonnelly’s art playfully references this notorious piece of Stoneybatter history.
This specific location has a history of artistic transformation. “Punk Pigeons” is the latest piece to adorn the box, having replaced Joseph O’Connor’s ‘This is Cowtown’ (2020) and, before that, ‘Batterbricks’ by Cathal McCoy (2015-2020), showcasing the dynamic nature of public art.
A VOID ON MANOR STREET AND THE LONG STORY ABOUT THE STONEYBATTER PIGEON HOUSE

PHOTOGRAPHED 13 OCTOBER 2025


THE LONG STORY – DISCUSSING THE ISSUE
For over a decade, the terraced house at 30 Manor Street was one of Stoneybatter’s most peculiar and divisive landmarks. Known to everyone as ‘the pigeon house’, it earned its name for a simple reason: it was the centre of a daily feeding ritual that attracted a vast and overwhelming flock of feral pigeons. This activity, kept up for years by a resident, Mr William Garnermann, turned an ordinary house into a local phenomenon, a source of community strife, and a symbol of the clash between individual habits and neighbourly wellbeing.
The story of the pigeon house is a compelling case study of modern city life. It captures the tensions that arise when personal eccentricity meets community standards and shows the limits of city councils in tackling public nuisances. The building’s journey from a notorious nuisance to a canvas for public art, and finally to a prime redevelopment site, mirrors the wider story of urban regeneration sweeping through Stoneybatter, one of Dublin’s most historic districts.
As my photographs show, even with the house now gone, the pigeon problem hasn’t been fully resolved.
The Flock and the Feeder
The identity of 30 Manor Street is tied to one person: William Garnermann. For years, Mr Garnermann would emerge from the house with a bucket of feed, scattering it across the footpath and his front garden. The result was an extraordinary scene of what eyewitnesses called “absolute mayhem”, as hundreds of pigeons swooped down to feed. A 2017 report in the Dublin Inquirer vividly described a man “engulfed by dozens of pigeons”.
This daily feast had consequences. The abundance of food attracted rats, leading some to call it the “rat house”. Residents also noted that food was deliberately left for stray cats. The house itself, described in a property listing as “in need of full refurbishment”, was derelict. This combination of a dilapidated structure and a constant food supply created the perfect storm, allowing the pigeon population to explode.
The issue wasn’t just feeding birds; it was the sheer scale and method. Scattering huge amounts of seed on the ground was indiscriminate and directly supported the local rat population, turning a seeming act of kindness into a public health concern. Mr Garnermann’s persistence, even in the face of community opposition and legal action, suggests a deeply held conviction. While his motives remain private, some locals speculated it was for “religious reasons”, while others thought he was simply a “nature lover”. Whatever the reason, his actions put him profoundly at odds with his community.
RETRO WIND SHELTERS AND OTHER STRUCTURES IN CLONTARF DESIGNED IN 1934 BY HERBERT SIMMS
![RETRO WIND SHELTERS AND OTHER STRUCTURES IN CLONTARF [DESIGNED IN 1934 BY HERBERT SIMMS]-244386-1](https://excellentstreetimages.com/NorthOfTheRiverWordPress/wp-content/uploads/2024/11/RETRO-WIND-SHELTERS-AND-OTHER-STRUCTURES-IN-CLONTARF-DESIGNED-IN-1934-BY-HERBERT-SIMMS-244386-1-150x150.jpg)
2017 LEGACY PHOTO COLLECTIONS BY INFOMATIQUE
![RETRO WIND SHELTERS AND OTHER STRUCTURES IN CLONTARF [DESIGNED IN 1934 BY HERBERT SIMMS]-244388-1](https://excellentstreetimages.com/NorthOfTheRiverWordPress/wp-content/uploads/2024/11/RETRO-WIND-SHELTERS-AND-OTHER-STRUCTURES-IN-CLONTARF-DESIGNED-IN-1934-BY-HERBERT-SIMMS-244388-1-1422x1067.jpg "RETRO WIND SHELTERS AND OTHER STRUCTURES IN CLONTARF [DESIGNED IN 1934 BY HERBERT SIMMS]-244388-1")
![RETRO WIND SHELTERS AND OTHER STRUCTURES IN CLONTARF [DESIGNED IN 1934 BY HERBERT SIMMS]-244392-1](https://excellentstreetimages.com/NorthOfTheRiverWordPress/wp-content/uploads/2024/11/RETRO-WIND-SHELTERS-AND-OTHER-STRUCTURES-IN-CLONTARF-DESIGNED-IN-1934-BY-HERBERT-SIMMS-244392-1-1422x1067.jpg "RETRO WIND SHELTERS AND OTHER STRUCTURES IN CLONTARF [DESIGNED IN 1934 BY HERBERT SIMMS]-244392-1")
![RETRO WIND SHELTERS AND OTHER STRUCTURES IN CLONTARF [DESIGNED IN 1934 BY HERBERT SIMMS]-244384-1](https://excellentstreetimages.com/NorthOfTheRiverWordPress/wp-content/uploads/2024/11/RETRO-WIND-SHELTERS-AND-OTHER-STRUCTURES-IN-CLONTARF-DESIGNED-IN-1934-BY-HERBERT-SIMMS-244384-1-1422x1067.jpg "RETRO WIND SHELTERS AND OTHER STRUCTURES IN CLONTARF [DESIGNED IN 1934 BY HERBERT SIMMS]-244384-1")
![RETRO WIND SHELTERS AND OTHER STRUCTURES IN CLONTARF [DESIGNED IN 1934 BY HERBERT SIMMS]-244383-1](https://excellentstreetimages.com/NorthOfTheRiverWordPress/wp-content/uploads/2024/11/RETRO-WIND-SHELTERS-AND-OTHER-STRUCTURES-IN-CLONTARF-DESIGNED-IN-1934-BY-HERBERT-SIMMS-244383-1-1422x1067.jpg "RETRO WIND SHELTERS AND OTHER STRUCTURES IN CLONTARF [DESIGNED IN 1934 BY HERBERT SIMMS]-244383-1")
![RETRO WIND SHELTERS AND OTHER STRUCTURES IN CLONTARF [DESIGNED IN 1934 BY HERBERT SIMMS]-244389-1](https://excellentstreetimages.com/NorthOfTheRiverWordPress/wp-content/uploads/2024/11/RETRO-WIND-SHELTERS-AND-OTHER-STRUCTURES-IN-CLONTARF-DESIGNED-IN-1934-BY-HERBERT-SIMMS-244389-1-1422x1067.jpg "RETRO WIND SHELTERS AND OTHER STRUCTURES IN CLONTARF [DESIGNED IN 1934 BY HERBERT SIMMS]-244389-1")
![RETRO WIND SHELTERS AND OTHER STRUCTURES IN CLONTARF [DESIGNED IN 1934 BY HERBERT SIMMS]-244376-1](https://excellentstreetimages.com/NorthOfTheRiverWordPress/wp-content/uploads/2024/11/RETRO-WIND-SHELTERS-AND-OTHER-STRUCTURES-IN-CLONTARF-DESIGNED-IN-1934-BY-HERBERT-SIMMS-244376-1-1422x1067.jpg "RETRO WIND SHELTERS AND OTHER STRUCTURES IN CLONTARF [DESIGNED IN 1934 BY HERBERT SIMMS]-244376-1")
![RETRO WIND SHELTERS AND OTHER STRUCTURES IN CLONTARF [DESIGNED IN 1934 BY HERBERT SIMMS]-244377-1](https://excellentstreetimages.com/NorthOfTheRiverWordPress/wp-content/uploads/2024/11/RETRO-WIND-SHELTERS-AND-OTHER-STRUCTURES-IN-CLONTARF-DESIGNED-IN-1934-BY-HERBERT-SIMMS-244377-1-1422x1067.jpg "RETRO WIND SHELTERS AND OTHER STRUCTURES IN CLONTARF [DESIGNED IN 1934 BY HERBERT SIMMS]-244377-1")
![RETRO WIND SHELTERS AND OTHER STRUCTURES IN CLONTARF [DESIGNED IN 1934 BY HERBERT SIMMS]-244386-1](https://excellentstreetimages.com/NorthOfTheRiverWordPress/wp-content/uploads/2024/11/RETRO-WIND-SHELTERS-AND-OTHER-STRUCTURES-IN-CLONTARF-DESIGNED-IN-1934-BY-HERBERT-SIMMS-244386-1-1422x1067.jpg "RETRO WIND SHELTERS AND OTHER STRUCTURES IN CLONTARF [DESIGNED IN 1934 BY HERBERT SIMMS]-244386-1")
![RETRO WIND SHELTERS AND OTHER STRUCTURES IN CLONTARF [DESIGNED IN 1934 BY HERBERT SIMMS]-244375-1](https://excellentstreetimages.com/NorthOfTheRiverWordPress/wp-content/uploads/2024/11/RETRO-WIND-SHELTERS-AND-OTHER-STRUCTURES-IN-CLONTARF-DESIGNED-IN-1934-BY-HERBERT-SIMMS-244375-1-1422x1067.jpg "RETRO WIND SHELTERS AND OTHER STRUCTURES IN CLONTARF [DESIGNED IN 1934 BY HERBERT SIMMS]-244375-1")
![RETRO WIND SHELTERS AND OTHER STRUCTURES IN CLONTARF [DESIGNED IN 1934 BY HERBERT SIMMS]-244374-1](https://excellentstreetimages.com/NorthOfTheRiverWordPress/wp-content/uploads/2024/11/RETRO-WIND-SHELTERS-AND-OTHER-STRUCTURES-IN-CLONTARF-DESIGNED-IN-1934-BY-HERBERT-SIMMS-244374-1-1422x1067.jpg "RETRO WIND SHELTERS AND OTHER STRUCTURES IN CLONTARF [DESIGNED IN 1934 BY HERBERT SIMMS]-244374-1")
![RETRO WIND SHELTERS AND OTHER STRUCTURES IN CLONTARF [DESIGNED IN 1934 BY HERBERT SIMMS]-244385-1](https://excellentstreetimages.com/NorthOfTheRiverWordPress/wp-content/uploads/2024/11/RETRO-WIND-SHELTERS-AND-OTHER-STRUCTURES-IN-CLONTARF-DESIGNED-IN-1934-BY-HERBERT-SIMMS-244385-1-1422x1067.jpg "RETRO WIND SHELTERS AND OTHER STRUCTURES IN CLONTARF [DESIGNED IN 1934 BY HERBERT SIMMS]-244385-1")
![RETRO WIND SHELTERS AND OTHER STRUCTURES IN CLONTARF [DESIGNED IN 1934 BY HERBERT SIMMS]-244382-1](https://excellentstreetimages.com/NorthOfTheRiverWordPress/wp-content/uploads/2024/11/RETRO-WIND-SHELTERS-AND-OTHER-STRUCTURES-IN-CLONTARF-DESIGNED-IN-1934-BY-HERBERT-SIMMS-244382-1-1422x1067.jpg "RETRO WIND SHELTERS AND OTHER STRUCTURES IN CLONTARF [DESIGNED IN 1934 BY HERBERT SIMMS]-244382-1")
![RETRO WIND SHELTERS AND OTHER STRUCTURES IN CLONTARF [DESIGNED IN 1934 BY HERBERT SIMMS]-244378-1](https://excellentstreetimages.com/NorthOfTheRiverWordPress/wp-content/uploads/2024/11/RETRO-WIND-SHELTERS-AND-OTHER-STRUCTURES-IN-CLONTARF-DESIGNED-IN-1934-BY-HERBERT-SIMMS-244378-1-1422x1067.jpg "RETRO WIND SHELTERS AND OTHER STRUCTURES IN CLONTARF [DESIGNED IN 1934 BY HERBERT SIMMS]-244378-1")
![RETRO WIND SHELTERS AND OTHER STRUCTURES IN CLONTARF [DESIGNED IN 1934 BY HERBERT SIMMS]-244391-1](https://excellentstreetimages.com/NorthOfTheRiverWordPress/wp-content/uploads/2024/11/RETRO-WIND-SHELTERS-AND-OTHER-STRUCTURES-IN-CLONTARF-DESIGNED-IN-1934-BY-HERBERT-SIMMS-244391-1-1422x1067.jpg "RETRO WIND SHELTERS AND OTHER STRUCTURES IN CLONTARF [DESIGNED IN 1934 BY HERBERT SIMMS]-244391-1")
![RETRO WIND SHELTERS AND OTHER STRUCTURES IN CLONTARF [DESIGNED IN 1934 BY HERBERT SIMMS]-244390-1](https://excellentstreetimages.com/NorthOfTheRiverWordPress/wp-content/uploads/2024/11/RETRO-WIND-SHELTERS-AND-OTHER-STRUCTURES-IN-CLONTARF-DESIGNED-IN-1934-BY-HERBERT-SIMMS-244390-1-1422x1067.jpg "RETRO WIND SHELTERS AND OTHER STRUCTURES IN CLONTARF [DESIGNED IN 1934 BY HERBERT SIMMS]-244390-1")
![RETRO WIND SHELTERS AND OTHER STRUCTURES IN CLONTARF [DESIGNED IN 1934 BY HERBERT SIMMS]-244379-1](https://excellentstreetimages.com/NorthOfTheRiverWordPress/wp-content/uploads/2024/11/RETRO-WIND-SHELTERS-AND-OTHER-STRUCTURES-IN-CLONTARF-DESIGNED-IN-1934-BY-HERBERT-SIMMS-244379-1-1422x1067.jpg "RETRO WIND SHELTERS AND OTHER STRUCTURES IN CLONTARF [DESIGNED IN 1934 BY HERBERT SIMMS]-244379-1")
![RETRO WIND SHELTERS AND OTHER STRUCTURES IN CLONTARF [DESIGNED IN 1934 BY HERBERT SIMMS]-244381-1](https://excellentstreetimages.com/NorthOfTheRiverWordPress/wp-content/uploads/2024/11/RETRO-WIND-SHELTERS-AND-OTHER-STRUCTURES-IN-CLONTARF-DESIGNED-IN-1934-BY-HERBERT-SIMMS-244381-1-1422x1067.jpg "RETRO WIND SHELTERS AND OTHER STRUCTURES IN CLONTARF [DESIGNED IN 1934 BY HERBERT SIMMS]-244381-1")
![RETRO WIND SHELTERS AND OTHER STRUCTURES IN CLONTARF [DESIGNED IN 1934 BY HERBERT SIMMS]-244380-1](https://excellentstreetimages.com/NorthOfTheRiverWordPress/wp-content/uploads/2024/11/RETRO-WIND-SHELTERS-AND-OTHER-STRUCTURES-IN-CLONTARF-DESIGNED-IN-1934-BY-HERBERT-SIMMS-244380-1-1422x1067.jpg "RETRO WIND SHELTERS AND OTHER STRUCTURES IN CLONTARF [DESIGNED IN 1934 BY HERBERT SIMMS]-244380-1")
![RETRO WIND SHELTERS AND OTHER STRUCTURES IN CLONTARF [DESIGNED IN 1934 BY HERBERT SIMMS]-244373-1](https://excellentstreetimages.com/NorthOfTheRiverWordPress/wp-content/uploads/2024/11/RETRO-WIND-SHELTERS-AND-OTHER-STRUCTURES-IN-CLONTARF-DESIGNED-IN-1934-BY-HERBERT-SIMMS-244373-1-1422x1067.jpg "RETRO WIND SHELTERS AND OTHER STRUCTURES IN CLONTARF [DESIGNED IN 1934 BY HERBERT SIMMS]-244373-1")
![RETRO WIND SHELTERS AND OTHER STRUCTURES IN CLONTARF [DESIGNED IN 1934 BY HERBERT SIMMS]-244387-1](https://excellentstreetimages.com/NorthOfTheRiverWordPress/wp-content/uploads/2024/11/RETRO-WIND-SHELTERS-AND-OTHER-STRUCTURES-IN-CLONTARF-DESIGNED-IN-1934-BY-HERBERT-SIMMS-244387-1-1422x1067.jpg "RETRO WIND SHELTERS AND OTHER STRUCTURES IN CLONTARF [DESIGNED IN 1934 BY HERBERT SIMMS]-244387-1")
Herbert Simms and his Impact on Dublin’s Built Environment
Herbert George Simms (1898-1948) was a prominent Irish architect who left an indelible mark on Dublin’s urban landscape. Appointed as Dublin Corporation’s first dedicated Housing Architect in 1932, he spearheaded a massive public housing programme during a period of significant social and economic challenges. His work, characterised by a blend of functionality and aesthetics, addressed the urgent need for improved housing conditions while also contributing to the city’s architectural identity.
Simms’s tenure coincided with a period of intense slum clearance and urban renewal in Dublin. He oversaw the construction of an impressive 17,000 new homes, responding to the dire living conditions of the working class. His approach was comprehensive, encompassing not just the design of individual buildings but also the wider urban planning context. He was committed to providing high-quality housing that was both affordable and aesthetically pleasing.
One of Simms’s notable projects was the design and construction of a series of distinctive wind shelters along the Clontarf seafront in 1934. These shelters, with their elegant curves and Art Deco influences, serve as a testament to his design philosophy. They not only provide practical protection from the elements but also enhance the visual appeal of the promenade, contributing to a sense of place and identity.
These shelters, along with other structures like the bandstand and toilets, were part of a broader effort to improve public amenities and promote outdoor recreation. Their construction reflected a growing awareness of the importance of public spaces and the need for accessible leisure facilities for all.
Simms’s architectural legacy extends beyond Clontarf. His work can be seen in various housing projects across Dublin, including the iconic Oliver Bond flats and Pearse House. These buildings, with their distinctive brickwork and carefully considered layouts, continue to provide much-needed housing while also serving as reminders of Simms’s contribution to the city.
Simms’s impact on Dublin’s built environment lies not just in the quantity of housing he delivered but also in the quality of his designs. He demonstrated that public housing could be both functional and beautiful, enhancing the lives of residents and contributing to the city’s architectural heritage. His work continues to inspire and influence architects and urban planners today, serving as a reminder of the power of design to improve lives and shape communities.
https://streetphotos.gallery/Excellent_Picture_This_2017/WindSheltersByHerbertSimms/index.html
ST JOHN THE BAPTIST CATHOLIC CHURCH – CLONTARF ROAD AND CHURCH GATE AVENUE
![ST JOHN THE BAPTIST CATHOLIC CHURCH [CLONTARF ROAD AND CHURCH GATE AVENUE]-244358-1](https://excellentstreetimages.com/NorthOfTheRiverWordPress/wp-content/uploads/2024/11/ST-JOHN-THE-BAPTIST-CATHOLIC-CHURCH-CLONTARF-ROAD-AND-CHURCH-GATE-AVENUE-244358-1-150x150.jpg)
2017 LEGACY PHOTO COLLECTIONS BY WILLIAM MURPHY
![ST JOHN THE BAPTIST CATHOLIC CHURCH [CLONTARF ROAD AND CHURCH GATE AVENUE]-244371-1](https://excellentstreetimages.com/NorthOfTheRiverWordPress/wp-content/uploads/2024/11/ST-JOHN-THE-BAPTIST-CATHOLIC-CHURCH-CLONTARF-ROAD-AND-CHURCH-GATE-AVENUE-244371-1-1422x1067.jpg "ST JOHN THE BAPTIST CATHOLIC CHURCH [CLONTARF ROAD AND CHURCH GATE AVENUE]-244371-1")
![ST JOHN THE BAPTIST CATHOLIC CHURCH [CLONTARF ROAD AND CHURCH GATE AVENUE]-244372-1](https://excellentstreetimages.com/NorthOfTheRiverWordPress/wp-content/uploads/2024/11/ST-JOHN-THE-BAPTIST-CATHOLIC-CHURCH-CLONTARF-ROAD-AND-CHURCH-GATE-AVENUE-244372-1-1422x1067.jpg "ST JOHN THE BAPTIST CATHOLIC CHURCH [CLONTARF ROAD AND CHURCH GATE AVENUE]-244372-1")
![ST JOHN THE BAPTIST CATHOLIC CHURCH [CLONTARF ROAD AND CHURCH GATE AVENUE]-244369-1](https://excellentstreetimages.com/NorthOfTheRiverWordPress/wp-content/uploads/2024/11/ST-JOHN-THE-BAPTIST-CATHOLIC-CHURCH-CLONTARF-ROAD-AND-CHURCH-GATE-AVENUE-244369-1-1422x1067.jpg "ST JOHN THE BAPTIST CATHOLIC CHURCH [CLONTARF ROAD AND CHURCH GATE AVENUE]-244369-1")
![ST JOHN THE BAPTIST CATHOLIC CHURCH [CLONTARF ROAD AND CHURCH GATE AVENUE]-244370-1](https://excellentstreetimages.com/NorthOfTheRiverWordPress/wp-content/uploads/2024/11/ST-JOHN-THE-BAPTIST-CATHOLIC-CHURCH-CLONTARF-ROAD-AND-CHURCH-GATE-AVENUE-244370-1-1422x1067.jpg "ST JOHN THE BAPTIST CATHOLIC CHURCH [CLONTARF ROAD AND CHURCH GATE AVENUE]-244370-1")
![ST JOHN THE BAPTIST CATHOLIC CHURCH [CLONTARF ROAD AND CHURCH GATE AVENUE]-244367-1](https://excellentstreetimages.com/NorthOfTheRiverWordPress/wp-content/uploads/2024/11/ST-JOHN-THE-BAPTIST-CATHOLIC-CHURCH-CLONTARF-ROAD-AND-CHURCH-GATE-AVENUE-244367-1-1422x1067.jpg "ST JOHN THE BAPTIST CATHOLIC CHURCH [CLONTARF ROAD AND CHURCH GATE AVENUE]-244367-1")
![ST JOHN THE BAPTIST CATHOLIC CHURCH [CLONTARF ROAD AND CHURCH GATE AVENUE]-244368-1](https://excellentstreetimages.com/NorthOfTheRiverWordPress/wp-content/uploads/2024/11/ST-JOHN-THE-BAPTIST-CATHOLIC-CHURCH-CLONTARF-ROAD-AND-CHURCH-GATE-AVENUE-244368-1-1422x1067.jpg "ST JOHN THE BAPTIST CATHOLIC CHURCH [CLONTARF ROAD AND CHURCH GATE AVENUE]-244368-1")
![ST JOHN THE BAPTIST CATHOLIC CHURCH [CLONTARF ROAD AND CHURCH GATE AVENUE]-244366-1](https://excellentstreetimages.com/NorthOfTheRiverWordPress/wp-content/uploads/2024/11/ST-JOHN-THE-BAPTIST-CATHOLIC-CHURCH-CLONTARF-ROAD-AND-CHURCH-GATE-AVENUE-244366-1-1422x1067.jpg "ST JOHN THE BAPTIST CATHOLIC CHURCH [CLONTARF ROAD AND CHURCH GATE AVENUE]-244366-1")
![ST JOHN THE BAPTIST CATHOLIC CHURCH [CLONTARF ROAD AND CHURCH GATE AVENUE]-244364-1](https://excellentstreetimages.com/NorthOfTheRiverWordPress/wp-content/uploads/2024/11/ST-JOHN-THE-BAPTIST-CATHOLIC-CHURCH-CLONTARF-ROAD-AND-CHURCH-GATE-AVENUE-244364-1-1422x1067.jpg "ST JOHN THE BAPTIST CATHOLIC CHURCH [CLONTARF ROAD AND CHURCH GATE AVENUE]-244364-1")
![ST JOHN THE BAPTIST CATHOLIC CHURCH [CLONTARF ROAD AND CHURCH GATE AVENUE]-244365-1](https://excellentstreetimages.com/NorthOfTheRiverWordPress/wp-content/uploads/2024/11/ST-JOHN-THE-BAPTIST-CATHOLIC-CHURCH-CLONTARF-ROAD-AND-CHURCH-GATE-AVENUE-244365-1-1422x1067.jpg "ST JOHN THE BAPTIST CATHOLIC CHURCH [CLONTARF ROAD AND CHURCH GATE AVENUE]-244365-1")
![ST JOHN THE BAPTIST CATHOLIC CHURCH [CLONTARF ROAD AND CHURCH GATE AVENUE]-244363-1](https://excellentstreetimages.com/NorthOfTheRiverWordPress/wp-content/uploads/2024/11/ST-JOHN-THE-BAPTIST-CATHOLIC-CHURCH-CLONTARF-ROAD-AND-CHURCH-GATE-AVENUE-244363-1-1422x1067.jpg "ST JOHN THE BAPTIST CATHOLIC CHURCH [CLONTARF ROAD AND CHURCH GATE AVENUE]-244363-1")
![ST JOHN THE BAPTIST CATHOLIC CHURCH [CLONTARF ROAD AND CHURCH GATE AVENUE]-244361-1](https://excellentstreetimages.com/NorthOfTheRiverWordPress/wp-content/uploads/2024/11/ST-JOHN-THE-BAPTIST-CATHOLIC-CHURCH-CLONTARF-ROAD-AND-CHURCH-GATE-AVENUE-244361-1-1422x1067.jpg "ST JOHN THE BAPTIST CATHOLIC CHURCH [CLONTARF ROAD AND CHURCH GATE AVENUE]-244361-1")
![ST JOHN THE BAPTIST CATHOLIC CHURCH [CLONTARF ROAD AND CHURCH GATE AVENUE]-244362-1](https://excellentstreetimages.com/NorthOfTheRiverWordPress/wp-content/uploads/2024/11/ST-JOHN-THE-BAPTIST-CATHOLIC-CHURCH-CLONTARF-ROAD-AND-CHURCH-GATE-AVENUE-244362-1-1422x1067.jpg "ST JOHN THE BAPTIST CATHOLIC CHURCH [CLONTARF ROAD AND CHURCH GATE AVENUE]-244362-1")
![ST JOHN THE BAPTIST CATHOLIC CHURCH [CLONTARF ROAD AND CHURCH GATE AVENUE]-244358-1](https://excellentstreetimages.com/NorthOfTheRiverWordPress/wp-content/uploads/2024/11/ST-JOHN-THE-BAPTIST-CATHOLIC-CHURCH-CLONTARF-ROAD-AND-CHURCH-GATE-AVENUE-244358-1-1422x1067.jpg "ST JOHN THE BAPTIST CATHOLIC CHURCH [CLONTARF ROAD AND CHURCH GATE AVENUE]-244358-1")
![ST JOHN THE BAPTIST CATHOLIC CHURCH [CLONTARF ROAD AND CHURCH GATE AVENUE]-244359-1](https://excellentstreetimages.com/NorthOfTheRiverWordPress/wp-content/uploads/2024/11/ST-JOHN-THE-BAPTIST-CATHOLIC-CHURCH-CLONTARF-ROAD-AND-CHURCH-GATE-AVENUE-244359-1-1422x1067.jpg "ST JOHN THE BAPTIST CATHOLIC CHURCH [CLONTARF ROAD AND CHURCH GATE AVENUE]-244359-1")
![ST JOHN THE BAPTIST CATHOLIC CHURCH [CLONTARF ROAD AND CHURCH GATE AVENUE]-244360-1](https://excellentstreetimages.com/NorthOfTheRiverWordPress/wp-content/uploads/2024/11/ST-JOHN-THE-BAPTIST-CATHOLIC-CHURCH-CLONTARF-ROAD-AND-CHURCH-GATE-AVENUE-244360-1-1422x1067.jpg "ST JOHN THE BAPTIST CATHOLIC CHURCH [CLONTARF ROAD AND CHURCH GATE AVENUE]-244360-1")
St John the Baptist Church on Clontarf Road is a Catholic church with a rich history dating back to the 19th century.
History & Architecture
Early Years: The church was designed by renowned Dublin ecclesiastical architect Patrick Byrne. The foundation stone was laid in 1835, and it opened in 1838, though it wasn’t fully completed until 1842.
Growth and Expansion: The church underwent significant expansion in 1895, thanks to the generosity of Mr Owison Allingham. He funded a 17-foot extension, a new high altar, pulpit, altar rails, sacristy, and bell tower. His sister, Miss Allingham, decorated the church’s interior.
Parish Priests: Several notable parish priests have served St John the Baptist, including Fr Callanan (died 1846), Rev Cornelius Rooney (1846-1878), and Fr Patrick O’Neill (1879-1909). Fr Edward McCabe, a curate under Fr Callanan, went on to become Cardinal Archbishop of Dublin.
Parish Changes: The parish boundaries have shifted over time. Initially, Clontarf was part of a union of eight parishes. In 1879, this was split, with Clontarf then including Killester, Coolock, and Raheny. In 1909, Clontarf became a separate parish. With the growing population, chapels-of-ease were opened: St Anthony’s in 1927 and St Gabriel’s in 1956. These became independent parishes in 1966 but were reunited with St John the Baptist in 2009.
Holy Faith Sisters: In 1890, the Sisters of Holy Faith established a convent and schools for girls and junior boys in Clontarf at the invitation of Fr O’Neill.