THE VICTORIAN ERA WATERFRONT IN DUNLAOGHAIRE
DUN LAOGHAIRE VICTORIAN ERA SEAFRONT AND THE MODERN RESTORATION [20 MAY 2026]
The Restored Baths Where Old Charm Meets Modern Edge
For decades, the stretch of waterfront between Dún Laoghaire’s bustling East Pier and the old Victorian baths felt like a space suspended in time. While the pier remained a beloved ritual for walkers, the adjacent shoreline was defined by peeling paint, crumbling masonry, and rusted ironwork—a melancholic reminder of a bygone Edwardian and Victorian seaside heyday.
The opening of the restored Dún Laoghaire Baths changed the narrative entirely. The project successfully bridged a nine-metre drop from Queen’s Road to the sea, breathing new life into the historic site.
The Restored Baths: Old Charm Meets Modern Edge
The transformation of the baths strikes a deliberate balance between architectural preservation and modern public utility. Rather than flattening the history of the site, the redevelopment incorporated the bones of the past into a vibrant civic space.
The Edwardian Pavilion: The original pavilion building was weathered, secured, and beautifully refurbished. It now serves as a lively hub, housing the popular Happy Out café at street level and a dedicated floor of artists’ studios managed by the local council below.
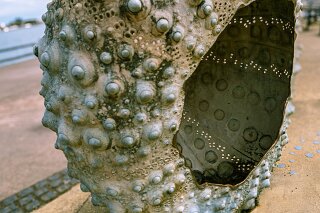
The New Jetty and Plaza: A sleek, cascading concrete jetty extends boldly into Scotsman’s Bay, complete with an undulating long wooden bench inspired by the nearby swimming spot at Sandycove. Guarding the jetty is a striking, wind-swept bronze statue of humanitarian and patriot Roger Casement.
Universal Access: The final phases of the project introduced beautifully landscaped serpentine ramps, terraced gardens, and wide steps that ensure anyone—regardless of mobility—can transition smoothly from the street down to the newly formed tidal beach.
The Big Question: Is There a Plan for the Whole Waterfront?
If you walk past the pristine paths of the baths toward the working areas of the harbour, the juxtaposition is stark. Patches of derelict Victorian infrastructure, underused car parks, and fragmented maritime spaces still line the waterfront.
The answer is yes: there is a definitive, official plan to transform the entire infrastructure.
Following extensive public consultation, Dún Laoghaire-Rathdown County Council formally launched the comprehensive Dún Laoghaire Harbour Masterplan. Led by the Copenhagen-based ARROW Architects, this multi-decade roadmap explicitly targets the "fragmentation" of the waterfront, treating the entire coast as a unified sequence of spaces—frequently described by planners as "pearls on a string."
The overarching plan addresses the historical Victorian structures and underutilised spaces by dividing the harbour into six distinct quarters:
Harbour Quarter
Planned Key Transformations
East Pier Quarter: Enhancing public realm connections, improving pedestrian access, and opening the historic East Pier Lighthouse to public visitors.
Urban Quarter: Repurposing derelict structures and large open hard-standings for cultural venues, public squares, and potentially a major conference and spa hotel.
Active & Watersports Quarters Consolidating the area into a National Watersports Campus for sailing, marine safety, and public watersports education.
The Metals Green: Transforming the underused green space between the Royal Irish Yacht Club and the Commissioners of Irish Lights into a landscaped public park featuring tiered lawns and viewing platforms.
Preserving Heritage While Building Resilience
The masterplan isn't about erasing Dún Laoghaire’s 200-year-old maritime history; it is a framework for adaptive reuse. The goal is to repair the remaining Victorian and Edwardian frameworks, update them to withstand modern climate realities and rising sea levels, and open up spaces that have been blocked off behind security fences for a generation.
The restoration of the baths was simply the proof of concept. The blueprint for the rest of the waterfront is signed, sealed, and beginning its rollout.
The Restored Baths Where Old Charm Meets Modern Edge
For decades, the stretch of waterfront between Dún Laoghaire’s bustling East Pier and the old Victorian baths felt like a space suspended in time. While the pier remained a beloved ritual for walkers, the adjacent shoreline was defined by peeling paint, crumbling masonry, and rusted ironwork—a melancholic reminder of a bygone Edwardian and Victorian seaside heyday.
The opening of the restored Dún Laoghaire Baths changed the narrative entirely. The project successfully bridged a nine-metre drop from Queen’s Road to the sea, breathing new life into the historic site.
The Restored Baths: Old Charm Meets Modern Edge
The transformation of the baths strikes a deliberate balance between architectural preservation and modern public utility. Rather than flattening the history of the site, the redevelopment incorporated the bones of the past into a vibrant civic space.
The Edwardian Pavilion: The original pavilion building was weathered, secured, and beautifully refurbished. It now serves as a lively hub, housing the popular Happy Out café at street level and a dedicated floor of artists’ studios managed by the local council below.
The New Jetty and Plaza: A sleek, cascading concrete jetty extends boldly into Scotsman’s Bay, complete with an undulating long wooden bench inspired by the nearby swimming spot at Sandycove. Guarding the jetty is a striking, wind-swept bronze statue of humanitarian and patriot Roger Casement.
Universal Access: The final phases of the project introduced beautifully landscaped serpentine ramps, terraced gardens, and wide steps that ensure anyone—regardless of mobility—can transition smoothly from the street down to the newly formed tidal beach.
The Big Question: Is There a Plan for the Whole Waterfront?
If you walk past the pristine paths of the baths toward the working areas of the harbour, the juxtaposition is stark. Patches of derelict Victorian infrastructure, underused car parks, and fragmented maritime spaces still line the waterfront.
The answer is yes: there is a definitive, official plan to transform the entire infrastructure.
Following extensive public consultation, Dún Laoghaire-Rathdown County Council formally launched the comprehensive Dún Laoghaire Harbour Masterplan. Led by the Copenhagen-based ARROW Architects, this multi-decade roadmap explicitly targets the "fragmentation" of the waterfront, treating the entire coast as a unified sequence of spaces—frequently described by planners as "pearls on a string."
The overarching plan addresses the historical Victorian structures and underutilised spaces by dividing the harbour into six distinct quarters:
Harbour Quarter
Planned Key Transformations
East Pier Quarter: Enhancing public realm connections, improving pedestrian access, and opening the historic East Pier Lighthouse to public visitors.
Urban Quarter: Repurposing derelict structures and large open hard-standings for cultural venues, public squares, and potentially a major conference and spa hotel.
Active & Watersports Quarters Consolidating the area into a National Watersports Campus for sailing, marine safety, and public watersports education.
The Metals Green: Transforming the underused green space between the Royal Irish Yacht Club and the Commissioners of Irish Lights into a landscaped public park featuring tiered lawns and viewing platforms.
Preserving Heritage While Building Resilience
The masterplan isn't about erasing Dún Laoghaire’s 200-year-old maritime history; it is a framework for adaptive reuse. The goal is to repair the remaining Victorian and Edwardian frameworks, update them to withstand modern climate realities and rising sea levels, and open up spaces that have been blocked off behind security fences for a generation.
The restoration of the baths was simply the proof of concept. The blueprint for the rest of the waterfront is signed, sealed, and beginning its rollout.
DUN LAOGHAIRE WATERFRONT