I NEVER NOTICED THE CAVE BEFORE TODAY 22 JULY 2026
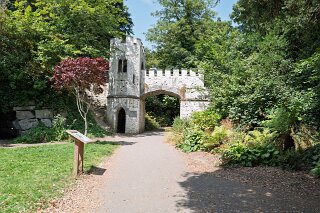
PHOTOGRAPHS OF THE ANNIE LEE TOWER AND BRIDGE [ST ANNE'S PARK IN RAHENY]
It is easy to miss details in St Anne’s Park (between Clontarf and Raheny in Dublin), given its vast 240-acre size and lush woodland. However, the Annie Lee Bridge and its hidden cave are among the most fascinating historic features on the former estate.
History of the Annie Lee Bridge
The Annie Lee Bridge—often referred to as the Annie Lee Tower and Bridge—was built in 1837–1838 by Benjamin Lee Guinness. It was commissioned to celebrate the birth of his first daughter, Anne Lee.
The First Folly: It holds the distinction of being the very first of the 12 decorative follies constructed across the estate during the 19th century.
Design Purpose: Built in the style of a medieval "sham ruin", complete with a castellated tower and stone archway spanning the Naniken River route.
Royal Connection: It served as a grand architectural feature along the main avenue—so much so that Queen Victoria was driven beneath its archway during her final state visit to Ireland in 1900.
The Cave Beside the Bridge
The artificial cave nestled beside the bridge is a quintessential example of Victorian Romantic landscape design.
During the 19th century, wealthy landowning families like the Guinnesses embraced the Picturesque movement. Gardens were purposefully designed to feel theatrical, dramatic, and slightly wild rather than overly formal.
Grotto Aesthetics: Incorporating rockwork, grottoes, and fake caverns added an air of mystery and surprise for walking guests.
Secluded Vantage Point: The cave provided a shaded resting spot and framed views of the running water and surrounding tree ferns below.
Over the decades, moss and foliage have partially concealed the cave entrance, which is why many visitors pass by without noticing it.
Is This Cave the Hermits Cave?
No, the Hermit’s Cave is a separate feature.
It is easy to mix them up because both are Victorian rockwork structures along the Naniken River network, but they serve different functions and sit in different locations within the park.
Key Differences
Annie Lee Bridge & Cave
Location: Near the seafront and main avenue entrance.
Primary Structure: A castellated "sham ruin" bridge and tower built over a driveway.
The "Cave" Aspect: A small, decorative rockwork alcove set beside the tower base.
Architectural Intent: Commemorative gateway and focal point for estate drives.
The Hermit’s Cave (Hermitage Bridge)
Location: Set further inward along the Naniken River course.
Primary Structure: A dedicated stone bridge spanning the river itself.
The "Cave" Aspect: A built-in chamber or passage at river-bank level ("the Hermit's Cell").
Architectural Intent: Designed to evoke a solitary, ascetic retreat popular in 18th/19th-century picturesque landscaping.
Why the Distinction Matters
In 19th-century estate design, landowners often included both grottoes (decorative rock alcoves like the one beside the Annie Lee Bridge) and hermitages (structures built to resemble the dwelling of a recluse). The Guinness family constructed 12 distinct follies across the grounds, and the Hermitage Bridge and Annie Lee Bridge were logged as separate architectural projects.
It is easy to miss details in St Anne’s Park (between Clontarf and Raheny in Dublin), given its vast 240-acre size and lush woodland. However, the Annie Lee Bridge and its hidden cave are among the most fascinating historic features on the former estate.
History of the Annie Lee Bridge
The Annie Lee Bridge—often referred to as the Annie Lee Tower and Bridge—was built in 1837–1838 by Benjamin Lee Guinness. It was commissioned to celebrate the birth of his first daughter, Anne Lee.
The First Folly: It holds the distinction of being the very first of the 12 decorative follies constructed across the estate during the 19th century.
Design Purpose: Built in the style of a medieval "sham ruin", complete with a castellated tower and stone archway spanning the Naniken River route.
Royal Connection: It served as a grand architectural feature along the main avenue—so much so that Queen Victoria was driven beneath its archway during her final state visit to Ireland in 1900.
The Cave Beside the Bridge
The artificial cave nestled beside the bridge is a quintessential example of Victorian Romantic landscape design.
During the 19th century, wealthy landowning families like the Guinnesses embraced the Picturesque movement. Gardens were purposefully designed to feel theatrical, dramatic, and slightly wild rather than overly formal.
Grotto Aesthetics: Incorporating rockwork, grottoes, and fake caverns added an air of mystery and surprise for walking guests.
Secluded Vantage Point: The cave provided a shaded resting spot and framed views of the running water and surrounding tree ferns below.
Over the decades, moss and foliage have partially concealed the cave entrance, which is why many visitors pass by without noticing it.
Is This Cave the Hermits Cave?
No, the Hermit’s Cave is a separate feature.
It is easy to mix them up because both are Victorian rockwork structures along the Naniken River network, but they serve different functions and sit in different locations within the park.
Key Differences
Annie Lee Bridge & Cave
Location: Near the seafront and main avenue entrance.
Primary Structure: A castellated "sham ruin" bridge and tower built over a driveway.
The "Cave" Aspect: A small, decorative rockwork alcove set beside the tower base.
Architectural Intent: Commemorative gateway and focal point for estate drives.
The Hermit’s Cave (Hermitage Bridge)
Location: Set further inward along the Naniken River course.
Primary Structure: A dedicated stone bridge spanning the river itself.
The "Cave" Aspect: A built-in chamber or passage at river-bank level ("the Hermit's Cell").
Architectural Intent: Designed to evoke a solitary, ascetic retreat popular in 18th/19th-century picturesque landscaping.
Why the Distinction Matters
In 19th-century estate design, landowners often included both grottoes (decorative rock alcoves like the one beside the Annie Lee Bridge) and hermitages (structures built to resemble the dwelling of a recluse). The Guinness family constructed 12 distinct follies across the grounds, and the Hermitage Bridge and Annie Lee Bridge were logged as separate architectural projects.
ANNIE LEE BRIDGE AND TOWER