Knife Edge By Henry Moore
Sculpture By Henry Moore
Select Image To Visit The Photo Gallery: Tara Street Station
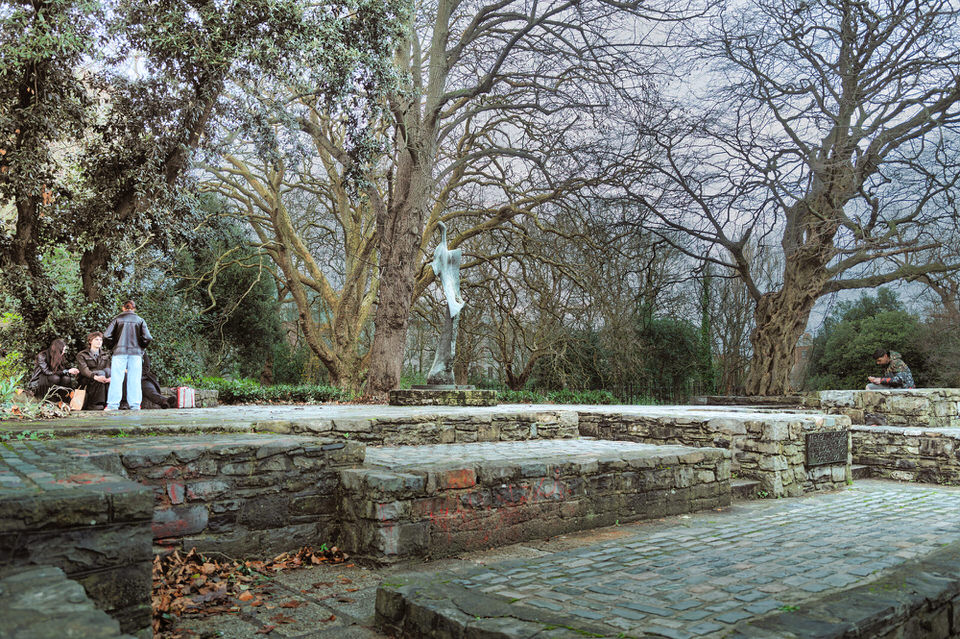
The "Moore Statue," officially titled Standing Figure: Knife Edge (LH 482), is a seminal work by the British sculptor Henry Moore. While it is an abstract piece, its placement in St. Stephen's Green serves a specific commemorative purpose as a tribute to the Irish poet W.B. Yeats.
Artistic Origins and Design
The sculpture was designed in 1961 and cast in bronze around 1961–1964. Moore’s inspiration for this specific form was surprisingly organic: it began with a fragment of a bird's breastbone. Moore was fascinated by the structural strength and "knife-blade" fineness of bones, which he would often build up with plasticine to create maquettes (small models).
Form and Silhouette: The sculpture is a lean, contorted vertical figure. From a distance, it resembles a human torso or a "Winged Figure"—a nod to the Nike of Samothrace (Winged Victory). Its surfaces consist of broad, smooth planes that taper into sharp, "knife-like" edges.
The "Knife Edge" Effect: Moore intentionally designed the piece to change dramatically as a viewer walks around it. From the front, it appears wide and substantial, but as you move to the side, it virtually disappears into a thin, sharp line.
The Yeats Memorial Garden
Erected in October 1967, the sculpture was unveiled by then-Taoiseach Jack Lynch. It was the first abstract monument in St. Stephen's Green, a park otherwise filled with traditional figurative busts.
Symbolism: While the sculpture is not a literal likeness of Yeats, Lynch noted at the unveiling that the poet—who detested "trite" or "facile" monuments—would have likely appreciated the work's modern, complex spirit.
Setting: It is situated within a terraced, amphitheater-like garden. This "tiered" design provides a quiet space for reflection, mirroring the contemplative nature of Yeats’s poetry and his work in the theater.
Inscription: A plaque near the sculpture reads: "W.B. Yeats 1865-1939. A tribute in bronze by Henry Moore. Erected by admirers of the poet October 1967."
The Collegiate Church of St. Mary
Select Image To Visit The Photo Gallery: The Old Church In Howth
1. The Peninsula of Binn Éadair: Topography and Ecclesiastical Origins
The peninsula of Howth, anciently known as Binn Éadair, occupies a singular position in the physical and cultural geography of the Dublin region. Distinct from the limestone lowlands of the adjacent Fingal plain, Howth is effectively an island connected to the mainland only by the sandy tombolo of the Sutton isthmus. This geological separation has, for millennia, fostered a sense of detachment that is reflected in its ecclesiastical history. The ruins of St. Mary’s Abbey, situated on a terrace overlooking the harbour, are the physical manifestation of a distinct Lordship maintained by the St. Lawrence family for centuries.
The site of St. Mary’s is a landscape where successive layers of history—Hiberno-Norse, Anglo-Norman, and modern—overlap. The topography is essential to understanding the site's significance. Rising from the harbour, the church sits on an elevated platform that commands panoramic views of the Irish Sea and the island of Ireland’s Eye. This visual link represents the axis upon which the religious life of the peninsula turned, shifting from the monastic isolation of the island to the collegiate engagement of the town.
In the context of your visit on November 25, 2025, the site presents itself as a stabilized ruin, the beneficiary of recent conservation interventions. These works, necessitated by climate-induced weathering and structural failures, have transformed the visitor experience, arresting the decay of the medieval fabric while navigating the sensitivities of a burial ground that remains significant to the local community.
1.1 The "Abbey" Misnomer
It is necessary to address the nomenclature. While locally known as "St. Mary’s Abbey," the site was never an abbey in the strict monastic sense. It was a collegiate church. It was served by a "college" (chapter) of secular priests—clergy who lived in the community rather than in a cloister—under the leadership of a Provost or Warden. This distinction explains the architecture; there is no cloister walk or refectory. Instead, the domestic needs of the clergy were met by the separate "College" building on Abbey Street.
2. The Hiberno-Norse Foundation: King Sitric (1042)
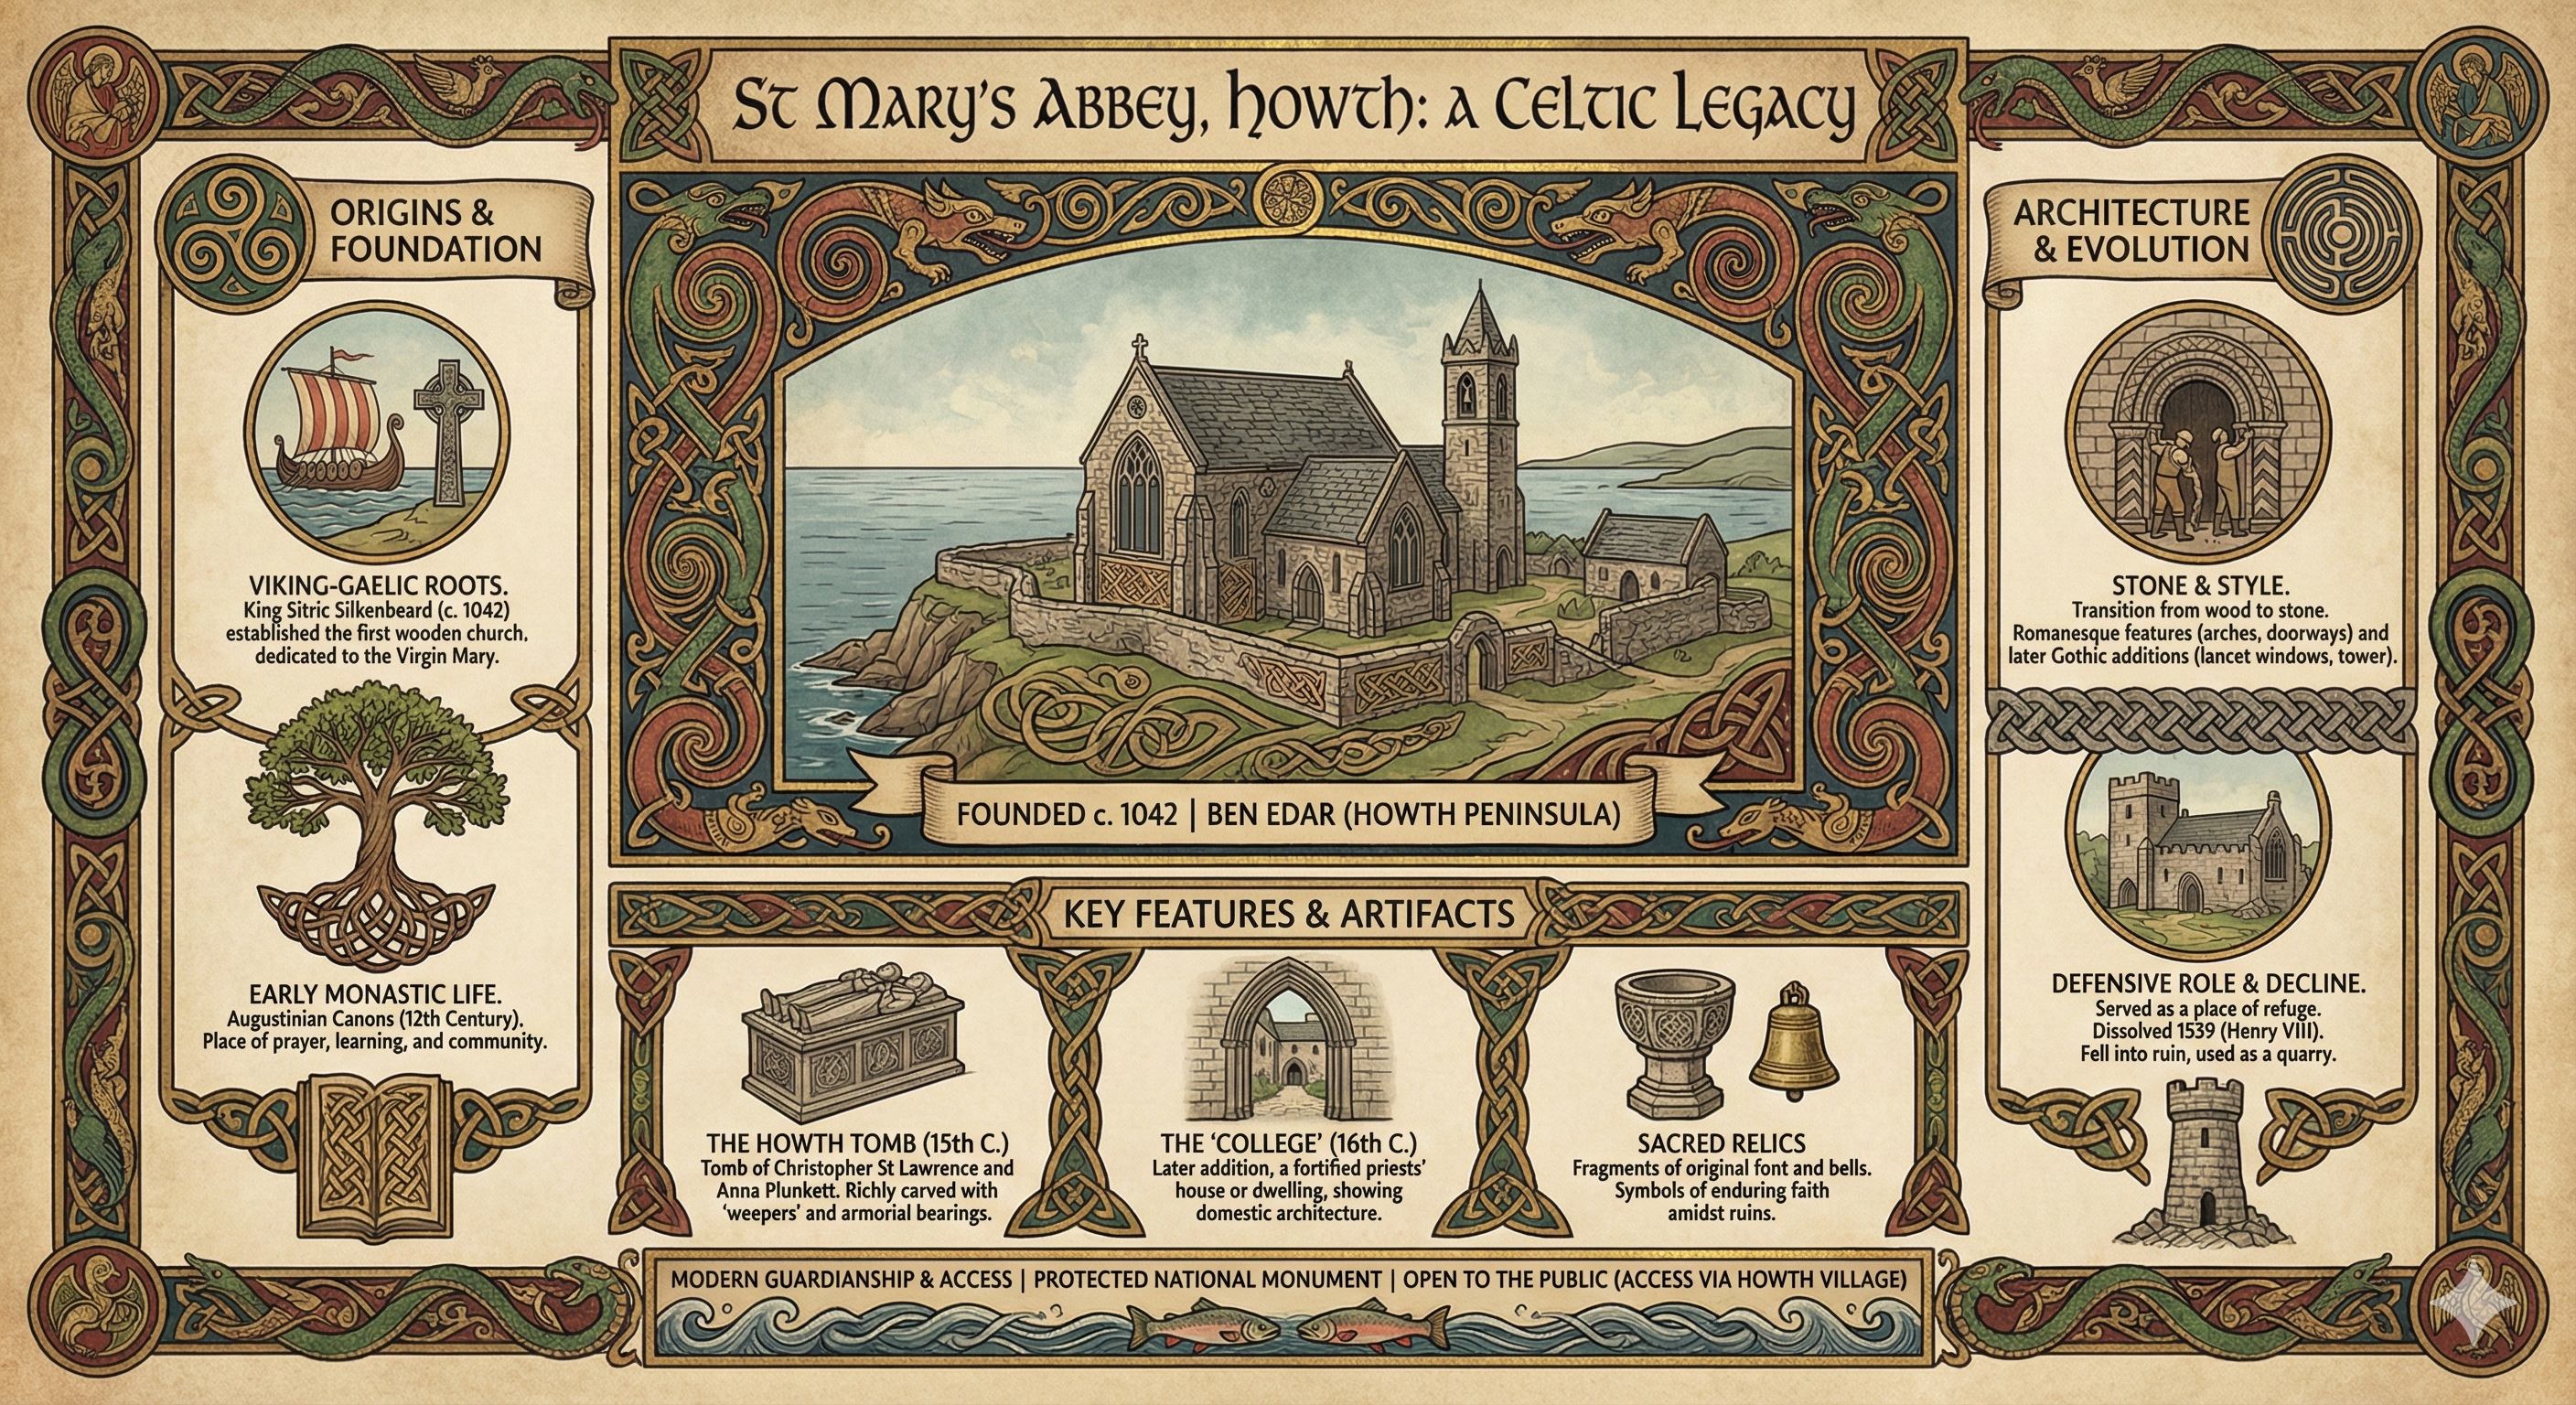
The ecclesiastical history of the site predates the Anglo-Norman invasion. The foundation is attributed to Sitric Silkenbeard (Sigtrygg Silkbeard), the Norse King of Dublin, around the year 1042.
2.1 The Geopolitics of Foundation
Sitric’s foundation was a statement of both piety and power. By 1042, the Norse Kingdom of Dublin was integrating into the broader Christian polity of Europe. The location was strategic; a church here served the spiritual needs of the fleet and acted as a navigational landmark. While no physical fabric of this 11th-century church remains visible, the continuity of the site established a locum sanctum (holy place) that persisted through subsequent political upheavals.
2.2 The Island Connection: Ireland's Eye
Before the rise of the mainland church, the spiritual focus was the monastery on Ireland’s Eye. In approximately 1235, the Archbishop of Dublin sanctioned the translation of the prebend from the island to the mainland church. This act, supported by the St. Lawrence family, marked the shift from ascetic isolation to the organized parish system of the medieval colony.
3. The Anglo-Norman Transformation: The St. Lawrence Dynasty
The history of St. Mary’s is tied to the St. Lawrence family, who held the title of Baron (and later Earl) of Howth for over 800 years.
3.1 The Church as Dynastic Mausoleum
The St. Lawrences used the church as a theatre of dynastic legitimacy, endowing the fabric and using the chancel as their private burial ground. The collegiate status ensured priests were employed to chant masses for the souls of the ancestors. The family’s ability to navigate Irish history is reflected in the church; they maintained the building long after the Dissolution of the Monasteries, eventually moving their primary worship to the private chapel in Howth Castle around 1630.
4. The Collegiate Church: Architectural Form and Function
The ruins visible today are largely the product of a rebuilding campaign in the late 14th and early 15th centuries.
4.1 The Plan
The church is a double-aisled structure, consisting of a nave and a large south aisle, separated by an arcade of pointed arches. The south aisle was likely expanded to accommodate the additional altars required by the collegiate priests.
4.2 The "Pale Gothic" Aesthetic
- The Bellcote: A striking feature of the western elevation is the triple-aperture bellcote. Unlike a tower, this is an extension of the gable wall. The three bells would have signaled the complex liturgical schedule of the college.
- The East Window: The east gable contains the frame of a large window which would have flooded the St. Lawrence chantry with light.
4.3 Defensive Features
In the 15th century, Fingal was subject to raids. The church walls are thick and the parapets were crenellated, giving the church a fortress-like appearance. This allowed the church to serve as a place of refuge for the community during attacks.
5. The "College" of Howth: Domestic Architecture
One of the important elements of the site other than the church ruin is the building known as "The College," located on Abbey Street.
5.1 A Rare Survival
Dating from the late 15th or early 16th century, this building served as the communal residence for the priests of the collegiate church. While thousands of medieval churches survive in Ireland, the domestic buildings of the secular clergy have almost entirely vanished, making this a rare exception.
5.2 Architectural Typology
The building is essentially a fortified tower house adapted for urban living. It originally contained a communal hall for dining and dormitories for the priests. Like the church, it has thick walls and small windows for defense. It is now a private residence, but its exterior helps visitors visualize the medieval "campus" of Howth.
6. The Necrogeography of St. Mary’s
You noted that "many of the graves are in excellent condition while others are not." The graveyard reflects the social stratification of Howth.
6.1 The St. Lawrence Tomb
The most significant artifact is the St. Lawrence Tomb in the chantry chapel. This double-effigy tomb commemorates Sir Christopher St. Lawrence (d. c. 1462) and his wife Anna Plunkett. It is a masterpiece of the "Pale School" of sculpture, depicting Sir Christopher in plate armour and Anna in a horned headdress. Its "excellent condition" is due to the shelter provided by the church walls.
6.2 The Graveyard and Wall Collapse
The condition of the external graves is partly explained by a catastrophic event. A section of the 18th-century retaining wall collapsed following heavy rains, exposing coffins and destabilizing the ground. The "restoration" you observed likely includes the rebuilding of this wall. Graves nearest the collapse would have been subject to intense remedial work (re-setting headstones), making them appear well-tended, while others show the weathering of centuries.
6.3 Notable Epitaphs
- William John Hancock (d. 1848): His stone records his death from "famine fever" contracted while serving as a Poor Law Commissioner.
- Anne Flinn (d. 1766): Her stone bears a poignant verse recorded by the antiquarian Francis Grose.
7. Conservation Challenges and the 2024–2025 Restoration
The "much restoration" you observed is driven by specific funding and conservation programs active in 2024 and 2025, largely under the Community Monuments Fund (CMF) and Fingal County Council initiatives.
7.1 Restoration Projects Summary (2024-2025)
Graveyard Wall Reconstruction
- Funding: CMF / Fingal County Council.
- Work: Rebuilding of the collapsed retaining wall and installation of drainage.
- Context: This was a direct response to the collapse event caused by climate-induced subsidence and heavy rain.
Castle Bawn Walls (Howth Castle)
- Funding: Private/Heritage Grants.
- Work: Since the summer of 2024, a major project has been underway to conserve the castle's 15th-century bawn walls. This involves vegetation clearance, stabilization, and the use of fresh lime mortar.
- Context: While technically a separate site, this runs parallel to the Abbey works, contributing to the peninsula-wide sense of restoration.
Church Masonry Consolidation
- Funding: CMF Stream 1 (Essential Repairs).
- Work: Lime pointing, pinning of loose stones, and removal of ivy.
- Context: Routine but intensive conservation to protect the National Monument from climate weathering.
Grave Markers
- Funding: Fingal County Council.
- Work: Re-setting of toppling stones and repair of "box" tombs.
- Context: Public safety and heritage preservation measures.
7.2 Climate Change Adaptation
Fingal County Council’s risk assessments specifically identify St. Mary’s as vulnerable to storm damage and subsidence. The works you witnessed are not just aesthetic improvements but essential adaptations to the changing climate.
8. Important Elements Beyond the Church Ruin
- The Holy Well: Located near the entrance steps or retaining wall, this is often called the "Eye Spout." Tradition holds that the water cures sore eyes and is dedicated to the Virgin Mary.
- The View as Artifact: The church is aligned to maintain a visual connection with Ireland’s Eye. Standing at the northern wall and looking out to the island allows you to see the "sacred axis" linking the parish church to its monastic founder, St. Nessan.
- The "College" House: As mentioned in Section 5, this fortified house on Abbey Street is the domestic twin of the church.
- The Bellcote: The triple-bell aperture on the west gable is a distinctive architectural feature that signals the building's collegiate (rather than purely parochial) history.
9. Conclusion
St. Mary’s Abbey in Howth is a monument of resilience. Founded by Vikings, built by Anglo-Normans, and sustained by the St. Lawrence dynasty, it has survived dissolution and abandonment. The "restoration" I observed on November 25, 2025, represents a significant investment to adapt this medieval structure to the climatic realities of the 21st century, ensuring its survival for future generations.
{{item.url}}
{{item.title}}
{{item.body}}