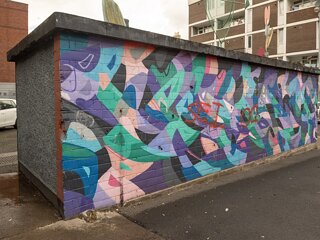
GEOTAGGING PAILED TO WORK TODAY - THE ARCH AT HENRIETTA PLACE
HISTORIC HENRIETTA PLACE AND YARNHALL STREET [FEATURING THE ARCH COURTYARD]
Preserving Dublin’s Industrial Heritage: The History and Future of Henrietta Place and Arch Court
Nestled in Dublin’s historic north inner city, just off the grand Georgian expanse of Henrietta Street, lies Henrietta Place. Long an area where Dublin’s rich architectural layers overlap, Henrietta Place is currently at the heart of vital conservation interest—most notably centred on Arch Court and the historic archway that once served as an anchor for the region’s textile trade.
The History of the Arch and Its Surroundings
The monumental archway at Henrietta Place—dating from around 1781/1784—was designed by the renowned architect Thomas Cooley. Originally built as the carriage entrance to the vast City Linenhall and Yarnhall complex, it marked the commercial epicentre of Ireland’s 18th-century linen trade.
The complex once housed over 500 trading compartments, boardroom suites, and coffee houses where merchants gathered. After the decline of the Dublin linen trade in the 19th century, the premises served as military barracks before being largely destroyed by fire during the 1916 Easter Rising.
Despite the destruction of the broader Linenhall complex, Cooley’s stone arch survived. In the 20th century, the site around Arch Court was integrated into the campus of the Dublin Institute of Technology (DIT), now Technological University Dublin (TU Dublin), becoming known as the Linenhall / Arch Court site linked to the Bolton Street College.
The Henrietta Street Conservation Plan and Immediate Hinterland
Under the Henrietta Street Conservation Plan (published by Dublin City Council in conjunction with Shaffrey Associates Architects, Carrig Conservation, and The Heritage Council), the area encompassing Henrietta Street, Henrietta Place, and Arch Court is recognised as an urban ensemble of international significance.
While much of the conservation plan focuses on the grandeur of the 18th-century palatial townhouses, it places explicit emphasis on managing the street's surrounding hinterland and immediate setting. Key aspects of the plan affecting Henrietta Place and Arch Court include:
Protecting the Architectural Hierarchy: The plan highlights how the contrast between the grand residential scale of Henrietta Street and the industrial, working-class urban vernacular of the surrounding lanes (such as Henrietta Place and Yarnhall Street) must be preserved. It warns against insensitive modern development that could distort this historical spatial layout.
Public Realm and Urban Connections: The plan details actions to consolidate and improve the public realm, seeking to reconnect Henrietta Street and Henrietta Place to the historic arterial route of Bolton Street and Capel Street.
Managing Sensitive Interventions: Because the area functions as a living repository of historical and archaeological data—ranging from 18th-century masonry to early 20th-century working structures—the plan establishes policies to ensure that building code updates, adaptive reuse, and educational campus developments do not result in the inadvertent loss of historic fabric.
20th-Century Civic Housing: The Herbert Simms Flats
Adding another crucial layer to the area's domestic history is Henrietta House, the four-storey municipal housing block bounding Henrietta Place. Constructed in 1936 under the Housing Act of 1932, it was designed by Herbert George Simms, Dublin Corporation’s landmark first Housing Architect.
Drawing heavy influence from Dutch urban housing movements (such as the Amsterdam School), Simms incorporated subtle Art Deco flourishes, warm red-and-yellow brickwork, and characteristically rounded corners into the complex. Built to clear the surrounding inner-city slums and tenements, Henrietta House brought light, sanitation, and central communal courtyard spaces to working-class families. Today, it stands as a celebrated example of 1930s civic architecture, directly overlooking the rear gardens of Henrietta Street's Georgian mansions.
Bolton Street College and the Grangegorman Transition
For generations, TU Dublin’s Bolton Street College has been a renowned institution for architectural, engineering, and built-environment education in Ireland. Under TU Dublin’s master consolidation project, the majority of city-centre operations were slated to relocate to the new, state-of-the-art Grangegorman Campus nearby.
However, the transition has not meant the complete abandonment of the historic footprint. While major academic departments have moved to Grangegorman, a key section and specialised facility has been retained at Henrietta Place / Linenhall. Preserving a foothold at Arch Court maintains TU Dublin’s tangible connection to a neighbourhood where students of architecture and engineering have studied the built environment for over a century.
Yarnhall Street: Printworks, Hospitality, and Impending Redevelopment
Branching off Henrietta Place is Yarnhall Street, a narrow thoroughfare whose name directly echoes the area's 18th-century industrial functions. Today, the street is framed by two prominent industrial-era buildings that illustrate the evolving life of Dublin’s north inner city:
The Former Printworks (Ardiff Mahon Printers):
Occupying numbers 2–3 Yarnhall Street, this distinctive three-storey yellow-brick industrial structure was reconstructed around 1923 by architect G.L. O’Connor for Mahon’s Printing Works—a firm famous for printing radical and republican publications during Ireland’s revolutionary period. Featuring rounded corners, cast-iron details, and original painted timber fascias, the building served as a bustling printing workshop for decades.
The former printworks property has recently been placed on the commercial market (and may well have already changed hands). Given its proximity to major third-level hubs, local expectations suggest that this building, alongside adjacent plots along Yarnhall Street and Henrietta Place, is highly likely to be targeted for development into modern purpose-built student accommodation (PBSA) units.
57 Bolton Street / Yarnhall Corner (BoCo):
Directly opposite on the corner where Yarnhall Street meets Bolton Street sits a substantial multi-storey building that once housed traditional commercial premises. Today, it has been repurposed into BoCo, a popular wood-fired pizzeria, bar, and restaurant. Its transformation reflects the broader regeneration of Dublin 1, blending historic brickwork with modern social spaces.
A Vision for Conservation
The ongoing implementation of the Dublin City Council conservation strategy ensures that Dublin’s layered history remains visible. From Thomas Cooley’s 18th-century archway to Herbert Simms's 1930s flats, 20th-century printworks, and contemporary university usage, Henrietta Place and Arch Court represent a living timeline of Dublin's urban evolution.
Preserving Dublin’s Industrial Heritage: The History and Future of Henrietta Place and Arch Court
Nestled in Dublin’s historic north inner city, just off the grand Georgian expanse of Henrietta Street, lies Henrietta Place. Long an area where Dublin’s rich architectural layers overlap, Henrietta Place is currently at the heart of vital conservation interest—most notably centred on Arch Court and the historic archway that once served as an anchor for the region’s textile trade.
The History of the Arch and Its Surroundings
The monumental archway at Henrietta Place—dating from around 1781/1784—was designed by the renowned architect Thomas Cooley. Originally built as the carriage entrance to the vast City Linenhall and Yarnhall complex, it marked the commercial epicentre of Ireland’s 18th-century linen trade.
The complex once housed over 500 trading compartments, boardroom suites, and coffee houses where merchants gathered. After the decline of the Dublin linen trade in the 19th century, the premises served as military barracks before being largely destroyed by fire during the 1916 Easter Rising.
Despite the destruction of the broader Linenhall complex, Cooley’s stone arch survived. In the 20th century, the site around Arch Court was integrated into the campus of the Dublin Institute of Technology (DIT), now Technological University Dublin (TU Dublin), becoming known as the Linenhall / Arch Court site linked to the Bolton Street College.
The Henrietta Street Conservation Plan and Immediate Hinterland
Under the Henrietta Street Conservation Plan (published by Dublin City Council in conjunction with Shaffrey Associates Architects, Carrig Conservation, and The Heritage Council), the area encompassing Henrietta Street, Henrietta Place, and Arch Court is recognised as an urban ensemble of international significance.
While much of the conservation plan focuses on the grandeur of the 18th-century palatial townhouses, it places explicit emphasis on managing the street's surrounding hinterland and immediate setting. Key aspects of the plan affecting Henrietta Place and Arch Court include:
Protecting the Architectural Hierarchy: The plan highlights how the contrast between the grand residential scale of Henrietta Street and the industrial, working-class urban vernacular of the surrounding lanes (such as Henrietta Place and Yarnhall Street) must be preserved. It warns against insensitive modern development that could distort this historical spatial layout.
Public Realm and Urban Connections: The plan details actions to consolidate and improve the public realm, seeking to reconnect Henrietta Street and Henrietta Place to the historic arterial route of Bolton Street and Capel Street.
Managing Sensitive Interventions: Because the area functions as a living repository of historical and archaeological data—ranging from 18th-century masonry to early 20th-century working structures—the plan establishes policies to ensure that building code updates, adaptive reuse, and educational campus developments do not result in the inadvertent loss of historic fabric.
20th-Century Civic Housing: The Herbert Simms Flats
Adding another crucial layer to the area's domestic history is Henrietta House, the four-storey municipal housing block bounding Henrietta Place. Constructed in 1936 under the Housing Act of 1932, it was designed by Herbert George Simms, Dublin Corporation’s landmark first Housing Architect.
Drawing heavy influence from Dutch urban housing movements (such as the Amsterdam School), Simms incorporated subtle Art Deco flourishes, warm red-and-yellow brickwork, and characteristically rounded corners into the complex. Built to clear the surrounding inner-city slums and tenements, Henrietta House brought light, sanitation, and central communal courtyard spaces to working-class families. Today, it stands as a celebrated example of 1930s civic architecture, directly overlooking the rear gardens of Henrietta Street's Georgian mansions.
Bolton Street College and the Grangegorman Transition
For generations, TU Dublin’s Bolton Street College has been a renowned institution for architectural, engineering, and built-environment education in Ireland. Under TU Dublin’s master consolidation project, the majority of city-centre operations were slated to relocate to the new, state-of-the-art Grangegorman Campus nearby.
However, the transition has not meant the complete abandonment of the historic footprint. While major academic departments have moved to Grangegorman, a key section and specialised facility has been retained at Henrietta Place / Linenhall. Preserving a foothold at Arch Court maintains TU Dublin’s tangible connection to a neighbourhood where students of architecture and engineering have studied the built environment for over a century.
Yarnhall Street: Printworks, Hospitality, and Impending Redevelopment
Branching off Henrietta Place is Yarnhall Street, a narrow thoroughfare whose name directly echoes the area's 18th-century industrial functions. Today, the street is framed by two prominent industrial-era buildings that illustrate the evolving life of Dublin’s north inner city:
The Former Printworks (Ardiff Mahon Printers):
Occupying numbers 2–3 Yarnhall Street, this distinctive three-storey yellow-brick industrial structure was reconstructed around 1923 by architect G.L. O’Connor for Mahon’s Printing Works—a firm famous for printing radical and republican publications during Ireland’s revolutionary period. Featuring rounded corners, cast-iron details, and original painted timber fascias, the building served as a bustling printing workshop for decades.
The former printworks property has recently been placed on the commercial market (and may well have already changed hands). Given its proximity to major third-level hubs, local expectations suggest that this building, alongside adjacent plots along Yarnhall Street and Henrietta Place, is highly likely to be targeted for development into modern purpose-built student accommodation (PBSA) units.
57 Bolton Street / Yarnhall Corner (BoCo):
Directly opposite on the corner where Yarnhall Street meets Bolton Street sits a substantial multi-storey building that once housed traditional commercial premises. Today, it has been repurposed into BoCo, a popular wood-fired pizzeria, bar, and restaurant. Its transformation reflects the broader regeneration of Dublin 1, blending historic brickwork with modern social spaces.
A Vision for Conservation
The ongoing implementation of the Dublin City Council conservation strategy ensures that Dublin’s layered history remains visible. From Thomas Cooley’s 18th-century archway to Herbert Simms's 1930s flats, 20th-century printworks, and contemporary university usage, Henrietta Place and Arch Court represent a living timeline of Dublin's urban evolution.
THE ARCH COURTYARD