TODAY I USED A FUJIFILM GFX100RF CAMERA
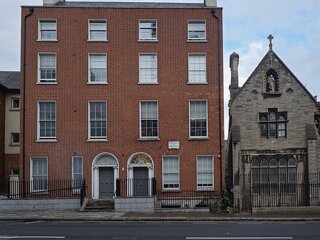
MODERN HIGH-SPEC INFILL BUILT ON A DOUBLE DERELICT SITE WITH A FALSE HISTORIC IMPORTANCE [12-13 UPPER DORSET STREET]
The narrative around 12–13 Dorset Street Upper is a classic Dublin urban myth born out of street renumbering and decades of dereliction.
The Derelict Reality vs. The Sheridan Myth
For years, local lore held that No. 13 was the historic birthplace of 18th-century playwright Sir Richard Brinsley Sheridan (born 1751). In reality, historical mapping and Dublin's extensive 19th-century street renumbering proved that Sheridan's actual birthplace was further up the street at what is now No. 44 Dorset Street Upper.
By the time the redevelopment took place, 12–13 was not a preserved historic gem; it was little more than a eyesore consisting of a double derelict site and the shuttered, deteriorating carcass of The Moy pub.
Why the High Standard if it wasn't Historic?
Making a Virtue Out of Necessity
Facade Design & Street Alignment: Planners demanded that the new build repair the visual scar left by the double derelict plot and respect the vertical proportion of the surrounding streetscape. Rather than an expensive design burden, the developer used the resulting crisp brick facade and traditional window alignment to project an image of luxury architectural prestige.
Acoustic & Thermal Engineering: Living directly on one of Dublin's noisiest traffic corridors required heavy-duty acoustic insulation, triple-glazed units, and mechanical ventilation just to make the living spaces habitable. By choosing top-tier components to meet these environmental baselines, the developer easily rebranded standard compliance as "high-specification quiet urban living."
Density & Floor Layouts: Strict planning limits on overall building footprint meant capping the layout at two apartments per floor. What was fundamentally a spatial constraint imposed by a narrow infill plot was turned into an exclusive selling point: low-density, quiet floor plates offering enhanced personal privacy.
By taking strict Dublin City Council requirements and the harsh physical realities of the Dorset Street corridor and leaning into them, the project successfully converted basic planning survival into a high-spec narrative.
The narrative around 12–13 Dorset Street Upper is a classic Dublin urban myth born out of street renumbering and decades of dereliction.
The Derelict Reality vs. The Sheridan Myth
For years, local lore held that No. 13 was the historic birthplace of 18th-century playwright Sir Richard Brinsley Sheridan (born 1751). In reality, historical mapping and Dublin's extensive 19th-century street renumbering proved that Sheridan's actual birthplace was further up the street at what is now No. 44 Dorset Street Upper.
By the time the redevelopment took place, 12–13 was not a preserved historic gem; it was little more than a eyesore consisting of a double derelict site and the shuttered, deteriorating carcass of The Moy pub.
Why the High Standard if it wasn't Historic?
Making a Virtue Out of Necessity
Facade Design & Street Alignment: Planners demanded that the new build repair the visual scar left by the double derelict plot and respect the vertical proportion of the surrounding streetscape. Rather than an expensive design burden, the developer used the resulting crisp brick facade and traditional window alignment to project an image of luxury architectural prestige.
Acoustic & Thermal Engineering: Living directly on one of Dublin's noisiest traffic corridors required heavy-duty acoustic insulation, triple-glazed units, and mechanical ventilation just to make the living spaces habitable. By choosing top-tier components to meet these environmental baselines, the developer easily rebranded standard compliance as "high-specification quiet urban living."
Density & Floor Layouts: Strict planning limits on overall building footprint meant capping the layout at two apartments per floor. What was fundamentally a spatial constraint imposed by a narrow infill plot was turned into an exclusive selling point: low-density, quiet floor plates offering enhanced personal privacy.
By taking strict Dublin City Council requirements and the harsh physical realities of the Dorset Street corridor and leaning into them, the project successfully converted basic planning survival into a high-spec narrative.
MODERN BUILDING ON DORSET STREET