THERE IS A BIGGER STORY TO BE EXPLORED
BETHESDA PLACE AND AN UNEXPECTED COMPLEX OF LANEWAYS [2 AUGUST 2026]
Beyond the Wall: Unraveling Bethesda Place and the Rebirth of Parnell Square North
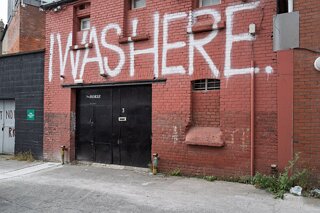
When I first turned off Dorset Street into Bethesda Place, I thought I was documenting a quiet, isolated cul-de-sac. The lane terminated abruptly at a brick wall featuring a large street art mural, framed by the gritty, layered textures of Dublin’s inner city. It felt like a self-contained pocket of urban decay and quiet resistance.
What I did not realise at the time was that I was standing on the fringe of a much larger, intricate complex of historical laneways—and that directly behind that painted brick wall sat a enigmatic, multi-faceted structure waiting to be re-discovered.
The Laneway Network and the Bethesda Origin
The origins of Bethesda Place stretch back to 1784, when William Smyth—a wealthy Dublin merchant and philanthropist—founded the Bethesda Chapel on the east side of Dorset Street. The name itself derives from the biblical Pool of Bethesda in Jerusalem, long associated with healing and sanctuary. Smyth established the chapel alongside an asylum for female orphans and later the Lock Penitentiary.
Though the original chapel on Dorset Street was destroyed by fire in 1839 (and subsequently rebuilt on Granby Row), Bethesda Place was originally laid out to provide rear access to these charitable institutions.
What appears from Dorset Street to be a dead end is actually one arm of a twin-section laneway layout. Moving round to Frederick Street North, another lane—Frederick Lane North—threads directly behind Findlater’s Church (Abbey Presbyterian Church) and Charlemont House (the Hugh Lane Gallery). Off this northern artery lies a second, separate branch of Bethesda Place, forming a labyrinthine rear service network for the historic Georgian terraces of Parnell Square North.
The Mystery of the Five-Sided Structure
From the end of Bethesda Place, the boundary wall conceals a peculiar, pentagonal brick projection. This structure is the Amharclann.
Built in 1963 by architects Boyle & Delaney, the Amharclann was constructed as a dedicated Irish-language theatre and assembly hall for Coláiste Mhuire, the Christian Brothers secondary school that occupied Nos. 23–28 Parnell Square North until its relocation.
Designed as a distinctive octagonal, brick-and-concrete multi-faceted pavilion, it sits linked by a high-level enclosed bridge to No. 27 Parnell Square North. Because of its angled layout relative to the narrow plot lines, its rear elevation presents as a bold, five-sided structure jutting into the rear lanes.
What is "The Horse" on Bethesda Place?
Tucked into this secluded lane at No. 3 Bethesda Place is The Horse.
Far from a equine relic or historical stable marker, The Horse is an independent, artist-run contemporary art gallery founded in 2021. Operating out of a repurposed industrial workshop in Dublin 1, it provides an experimental platform for underrepresented and emerging art practitioners. Its presence brings a quiet, grass-roots creative energy to a lane that is about to undergo a massive institutional transformation.
Setting the Baseline for Transformation
This entire block is on the precipice of one of the largest cultural redevelopments in Dublin’s modern history: the Parnell Square Cultural Quarter (PSCQ).
The redevelopment plan will dramatically reshape these laneways:
Demolition of the Amharclann: The 1963 theatre hall will be demolished to clear the site behind Nos. 23–28 Parnell Square North.
The New Dublin City Library: Replacing the current Central Library in the Ilac Centre, a state-of-the-art, five-storey-over-basement library facility designed by Grafton Architects and Shaffrey Architects will rise in its place.
Hugh Lane Gallery Integration: Charlemont House (No. 22) closes to the public on 28 September 2025 for an extensive three-year overhaul of its 1930s wing. When it reopens around 2028, an internal connection will link the gallery directly to the new library, creating a unified art and literature campus.
Laneway Reconfiguration: Frederick Lane North and Bethesda Place will be reconfigured for service, access, and pedestrian integration across the expanded cultural campus.
Photographing this isolated lane was only the beginning. As the heavy machinery moves in and the urban fabric shifts, this photographic series will track the complex of lanes from hidden backwaters to the public heart of Dublin's new cultural quarter.
Beyond the Wall: Unraveling Bethesda Place and the Rebirth of Parnell Square North
When I first turned off Dorset Street into Bethesda Place, I thought I was documenting a quiet, isolated cul-de-sac. The lane terminated abruptly at a brick wall featuring a large street art mural, framed by the gritty, layered textures of Dublin’s inner city. It felt like a self-contained pocket of urban decay and quiet resistance.
What I did not realise at the time was that I was standing on the fringe of a much larger, intricate complex of historical laneways—and that directly behind that painted brick wall sat a enigmatic, multi-faceted structure waiting to be re-discovered.
The Laneway Network and the Bethesda Origin
The origins of Bethesda Place stretch back to 1784, when William Smyth—a wealthy Dublin merchant and philanthropist—founded the Bethesda Chapel on the east side of Dorset Street. The name itself derives from the biblical Pool of Bethesda in Jerusalem, long associated with healing and sanctuary. Smyth established the chapel alongside an asylum for female orphans and later the Lock Penitentiary.
Though the original chapel on Dorset Street was destroyed by fire in 1839 (and subsequently rebuilt on Granby Row), Bethesda Place was originally laid out to provide rear access to these charitable institutions.
What appears from Dorset Street to be a dead end is actually one arm of a twin-section laneway layout. Moving round to Frederick Street North, another lane—Frederick Lane North—threads directly behind Findlater’s Church (Abbey Presbyterian Church) and Charlemont House (the Hugh Lane Gallery). Off this northern artery lies a second, separate branch of Bethesda Place, forming a labyrinthine rear service network for the historic Georgian terraces of Parnell Square North.
The Mystery of the Five-Sided Structure
From the end of Bethesda Place, the boundary wall conceals a peculiar, pentagonal brick projection. This structure is the Amharclann.
Built in 1963 by architects Boyle & Delaney, the Amharclann was constructed as a dedicated Irish-language theatre and assembly hall for Coláiste Mhuire, the Christian Brothers secondary school that occupied Nos. 23–28 Parnell Square North until its relocation.
Designed as a distinctive octagonal, brick-and-concrete multi-faceted pavilion, it sits linked by a high-level enclosed bridge to No. 27 Parnell Square North. Because of its angled layout relative to the narrow plot lines, its rear elevation presents as a bold, five-sided structure jutting into the rear lanes.
What is "The Horse" on Bethesda Place?
Tucked into this secluded lane at No. 3 Bethesda Place is The Horse.
Far from a equine relic or historical stable marker, The Horse is an independent, artist-run contemporary art gallery founded in 2021. Operating out of a repurposed industrial workshop in Dublin 1, it provides an experimental platform for underrepresented and emerging art practitioners. Its presence brings a quiet, grass-roots creative energy to a lane that is about to undergo a massive institutional transformation.
Setting the Baseline for Transformation
This entire block is on the precipice of one of the largest cultural redevelopments in Dublin’s modern history: the Parnell Square Cultural Quarter (PSCQ).
The redevelopment plan will dramatically reshape these laneways:
Demolition of the Amharclann: The 1963 theatre hall will be demolished to clear the site behind Nos. 23–28 Parnell Square North.
The New Dublin City Library: Replacing the current Central Library in the Ilac Centre, a state-of-the-art, five-storey-over-basement library facility designed by Grafton Architects and Shaffrey Architects will rise in its place.
Hugh Lane Gallery Integration: Charlemont House (No. 22) closes to the public on 28 September 2025 for an extensive three-year overhaul of its 1930s wing. When it reopens around 2028, an internal connection will link the gallery directly to the new library, creating a unified art and literature campus.
Laneway Reconfiguration: Frederick Lane North and Bethesda Place will be reconfigured for service, access, and pedestrian integration across the expanded cultural campus.
Photographing this isolated lane was only the beginning. As the heavy machinery moves in and the urban fabric shifts, this photographic series will track the complex of lanes from hidden backwaters to the public heart of Dublin's new cultural quarter.
BETHESDA PLACE